
Leave a Message

Thank you for your message. I will be in touch with you shortly.

70 Franklin Cut
70 Franklin Cut
70 Franklin Cut
70 Franklin Cut
70 Franklin Cut
70 Franklin Cut
70 Franklin Cut
70 Franklin Cut
70 Franklin Cut
70 Franklin Cut
70 Franklin Cut
70 Franklin Cut
70 Franklin Cut
70 Franklin Cut
70 Franklin Cut
70 Franklin Cut
70 Franklin Cut
70 Franklin Cut
70 Franklin Cut
70 Franklin Cut
70 Franklin Cut
70 Franklin Cut
70 Franklin Cut
70 Franklin Cut
70 Franklin Cut
70 Franklin Cut
70 Franklin Cut
70 Franklin Cut
70 Franklin Cut
70 Franklin Cut
70 Franklin Cut
70 Franklin Cut
70 Franklin Cut
70 Franklin Cut
70 Franklin Cut
70 Franklin Cut
70 Franklin Cut
70 Franklin Cut
70 Franklin Cut
70 Franklin Cut
70 Franklin Cut
70 Franklin Cut
70 Franklin Cut
70 Franklin Cut
70 Franklin Cut
VIEW PHOTOS
$615,000

70 Franklin Cut

5 Beds 3 Baths 3,085 Sq.Ft. 0.26 Acres

Description

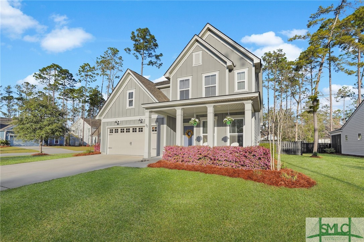
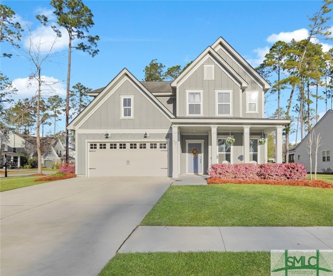
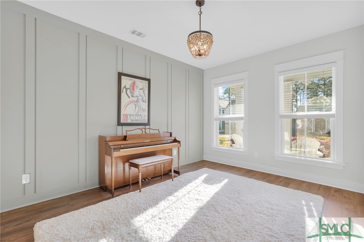

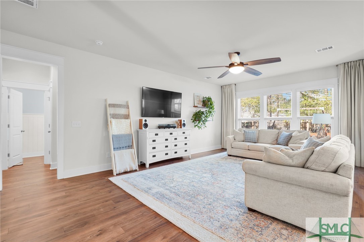
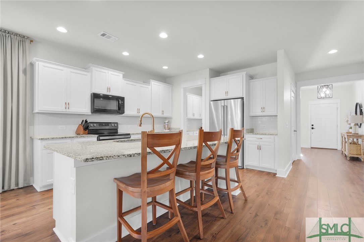
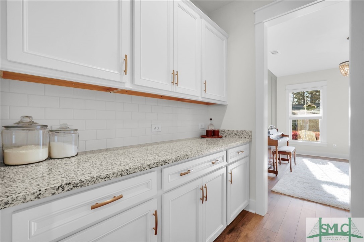
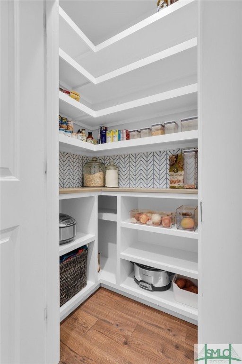
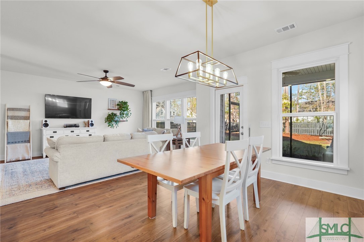
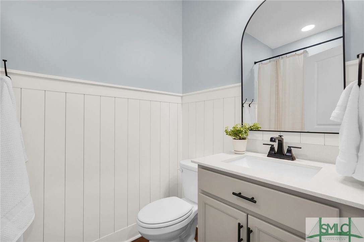
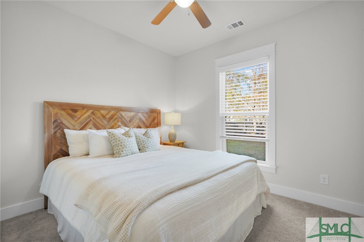
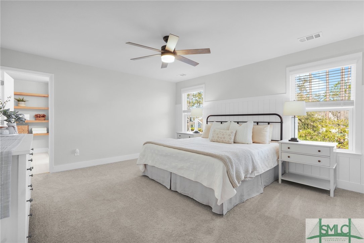
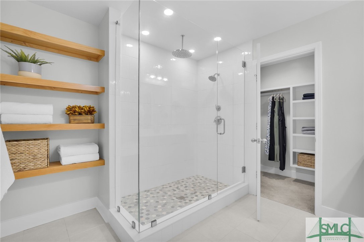
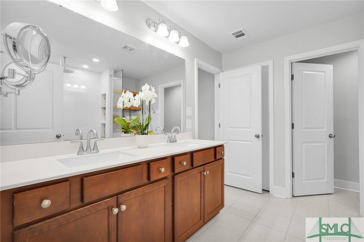
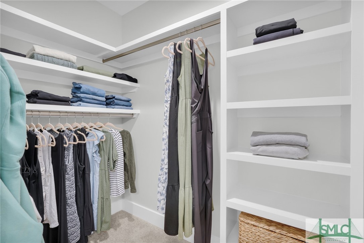

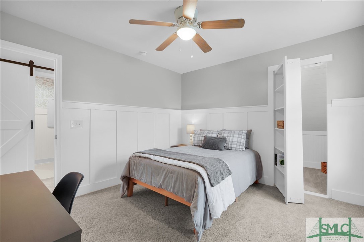
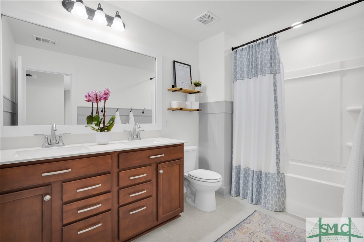
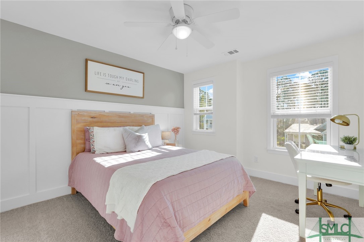
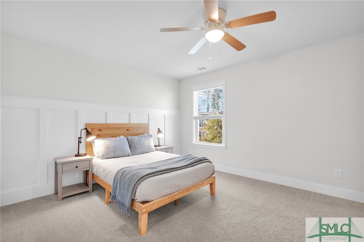
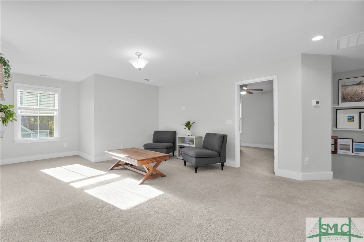
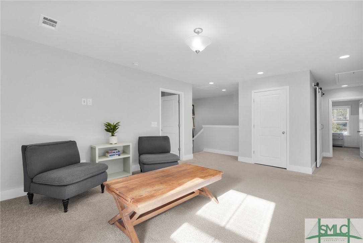
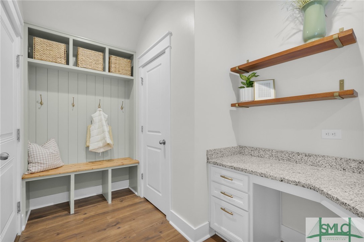

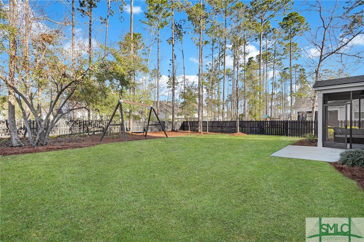
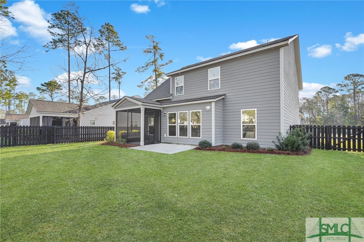
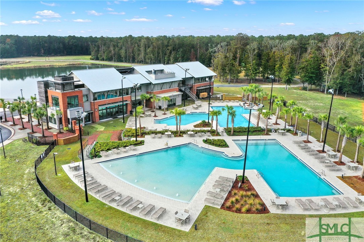
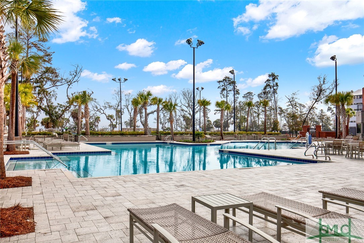
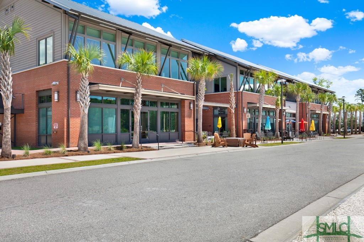
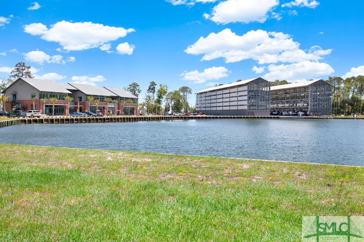
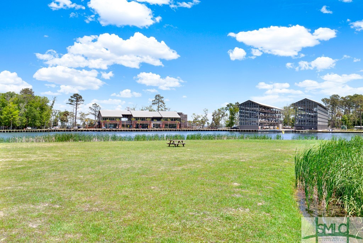
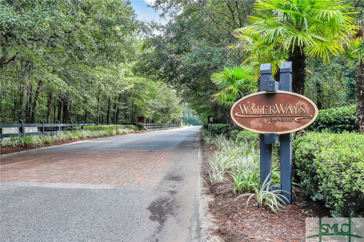
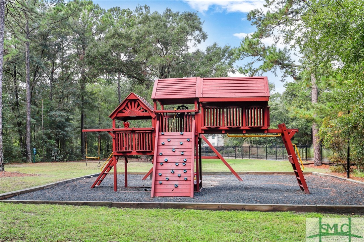
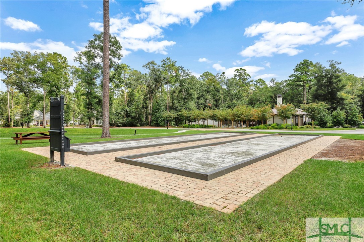
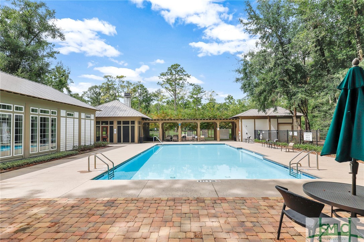
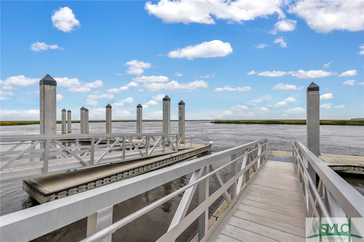
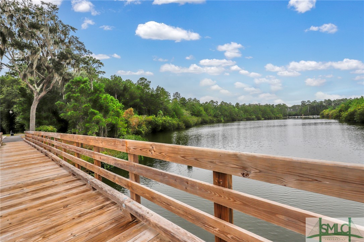
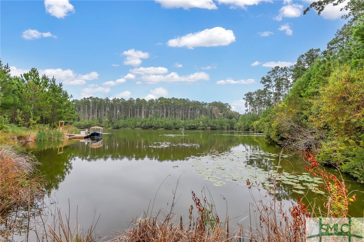
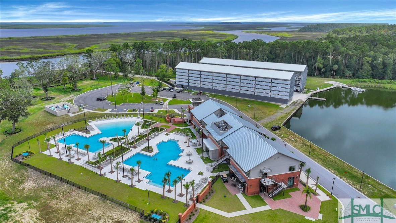
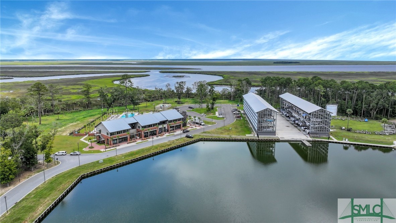
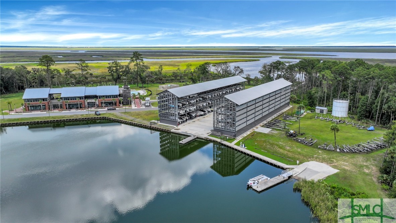
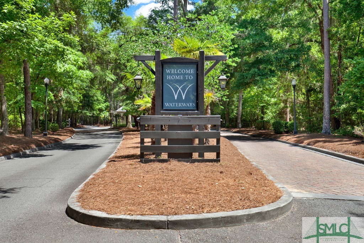
Welcome home to luxury, comfort, & a vibrant community lifestyle in gated Waterways. Ideally positioned on a beautiful corner lot, this home merges elegance w/ functionality for modern living. Step inside to stunning custom trim work & an inviting open-concept design. The gourmet kitchen boasts an oversized island, walk-in pantry & pass-through butler's pantry. A versatile flex room on the main level adapts as a formal dining, home office, or playroom. A guest bedroom & full bath downstairs enhance multi-generational living or guest accommodations. Upstairs features a spacious loft for secondary living + 4 bedrooms. Retreat to the primary suite w/ an elegant en-suite bath designed for relaxation. A mudroom adds convenience, creating a perfect drop zone for daily essentials. Enjoy year-round outdoor living on the screened porch. Take a short walk or golf cart ride to the Lakewood Water Pavilion & Grand Lake, or enjoy exclusive access to the marina, resort-style pool, playground & more!

Share Property

Location

70 Franklin Cut, Richmond Hill, GA 31324

Status

Sold
Trisha Cook

Trisha Cook

TITLE

REALTOR®

LICENSE

328637

Property Amenities

Interior

Laundry room Laundry Room, Upper Level, Washer Hookup
Appliances Dishwasher, Electric Water Heater, Disposal, Microwave, Oven, Plumbed For Ice Maker, Range, Dryer, Refrigerator, Washer
Total Bedrooms: 5
Full Bathrooms: 3
Other Interior Features Ceiling Fan(s), Double Vanity, Entrance Foyer, Kitchen Island, Pantry, Recessed Lighting
Area & Lot
Lot Area 0.26 Acres
Living area 3,085 Sq.Ft.
MLS® ID SA327227
Year Built 2021
High School Richmond Hill
Middle School Richmond Hill
Elementary School McAllister
Type Residential
Status Sold
Exterior
Stories 2
Pool Community
Air conditioning Central Air, Electric
Heat type Central, Electric, Heat Pump
Disability Features Accessible Full Bath
Water Source Public
Garage Space 2.0
Sewer Public Sewer
Other Exterior Features Dock, Playground
Parking Attached, Garage Door Opener, RV Access/Parking
Lot Features Back Yard, Corner Lot, Private
Utilities Underground Utilities
Finance
Sales Price $615,000
HOA Fees $260 monthly

Work with Jackie

Join hands with Savannah’s premier coastal specialist for a real estate experience that’s as unique as you are. Whether buying, selling, or exploring new opportunities, Agent Name is dedicated to guiding you with warmth, and expert insight.