Leave a Message

Thank you for your message. I will be in touch with you shortly.

129 Timberland Drive NE
VIEW PHOTOS
$280,000

129 Timberland Drive NE

4 Beds 2 Baths 1,719 Sq.Ft. 0.51 Acres

Description

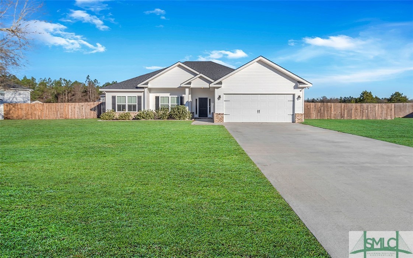
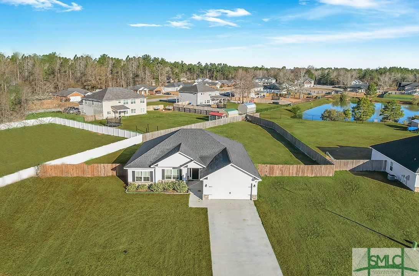
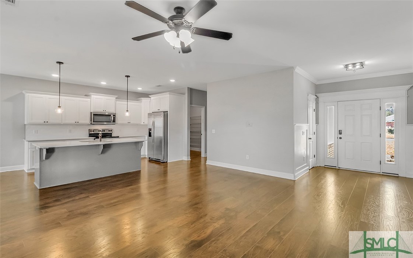

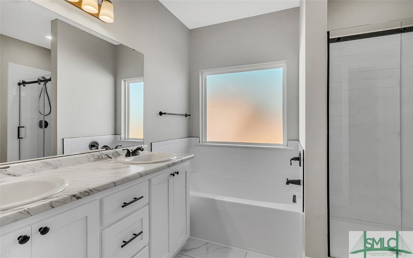
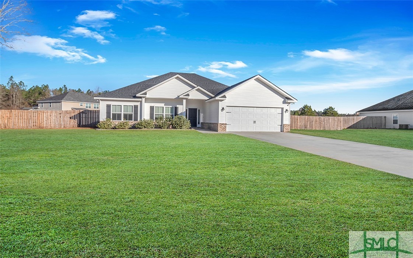
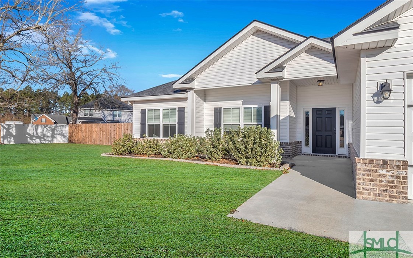
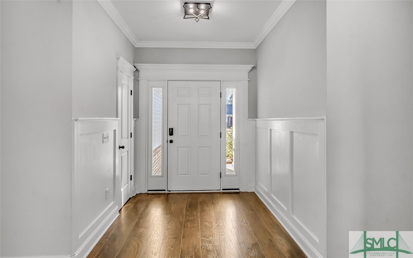
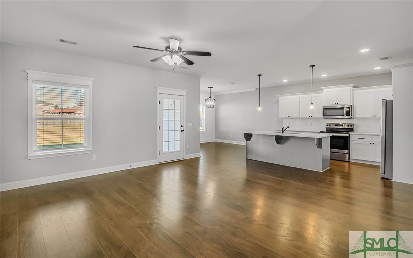
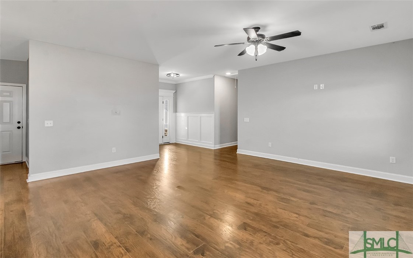

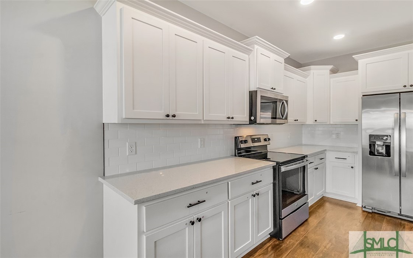
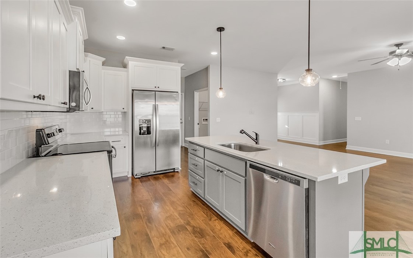
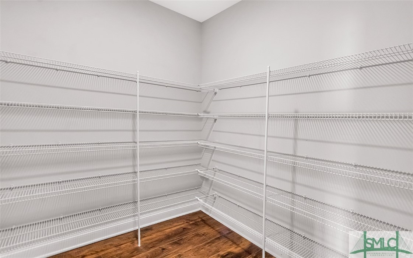
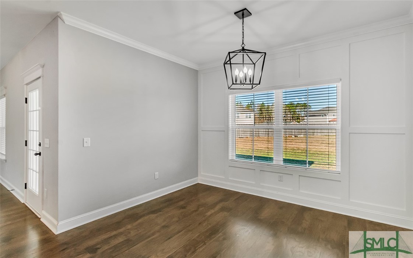
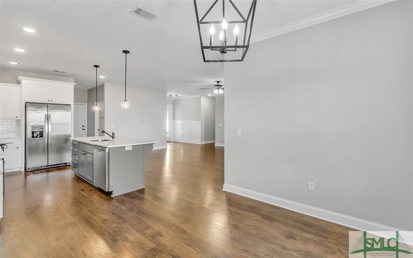
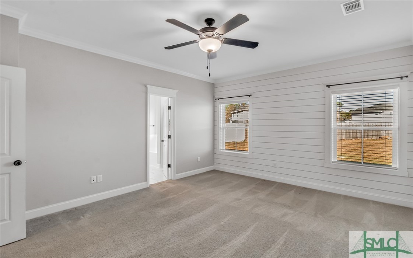
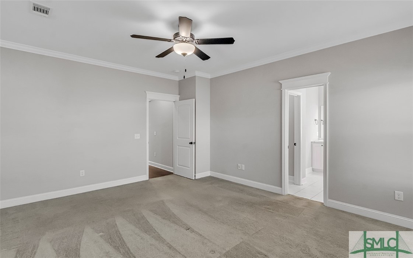
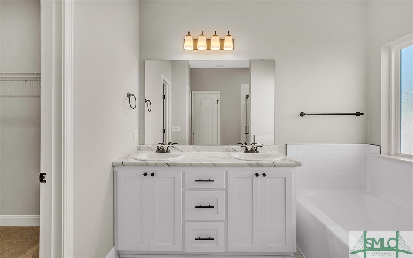
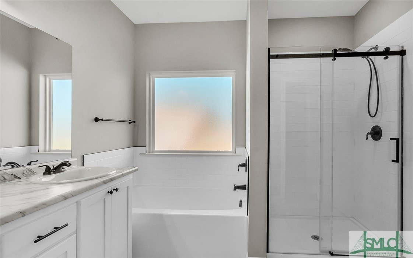
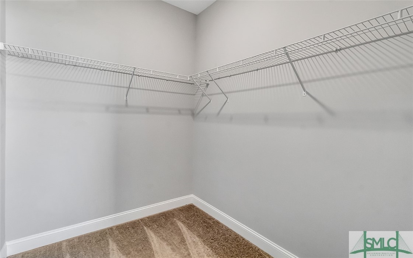
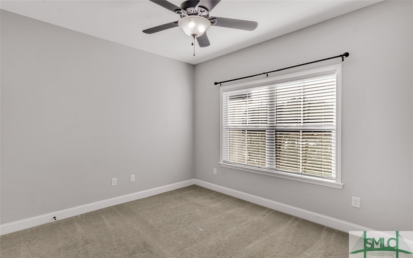
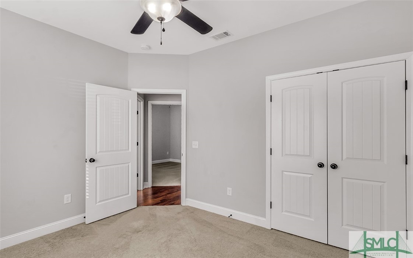
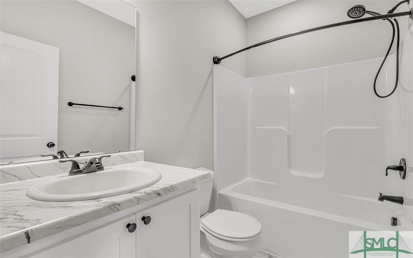
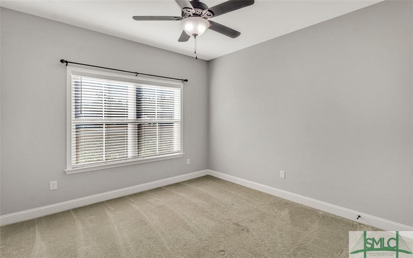
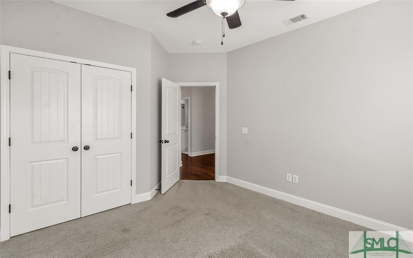
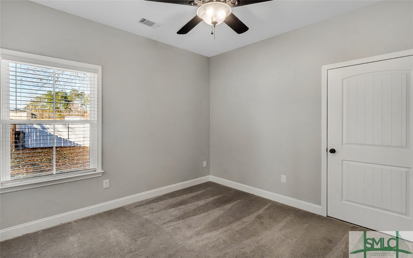
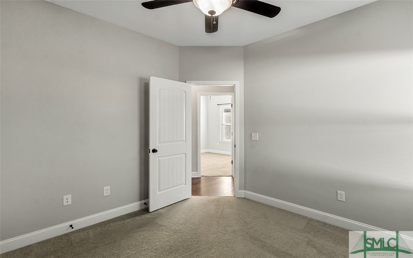
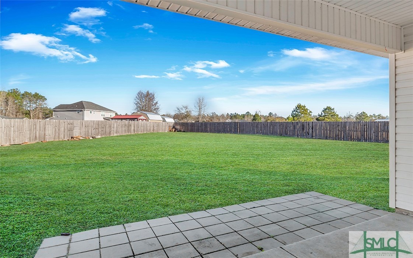
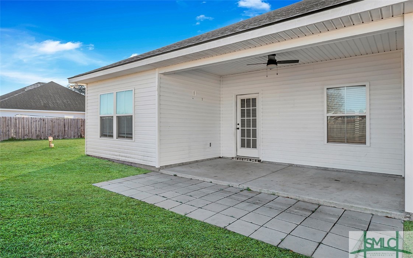
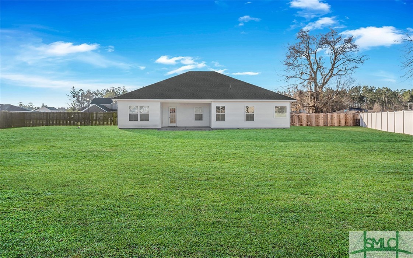
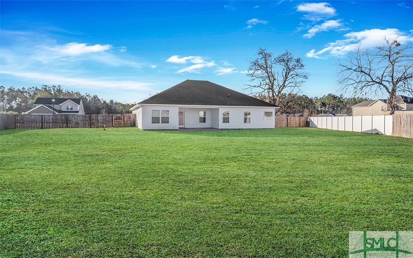
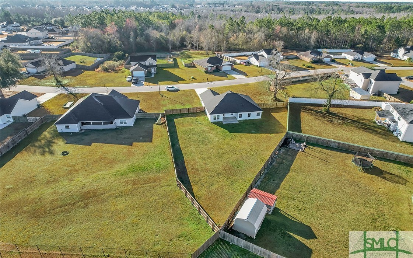
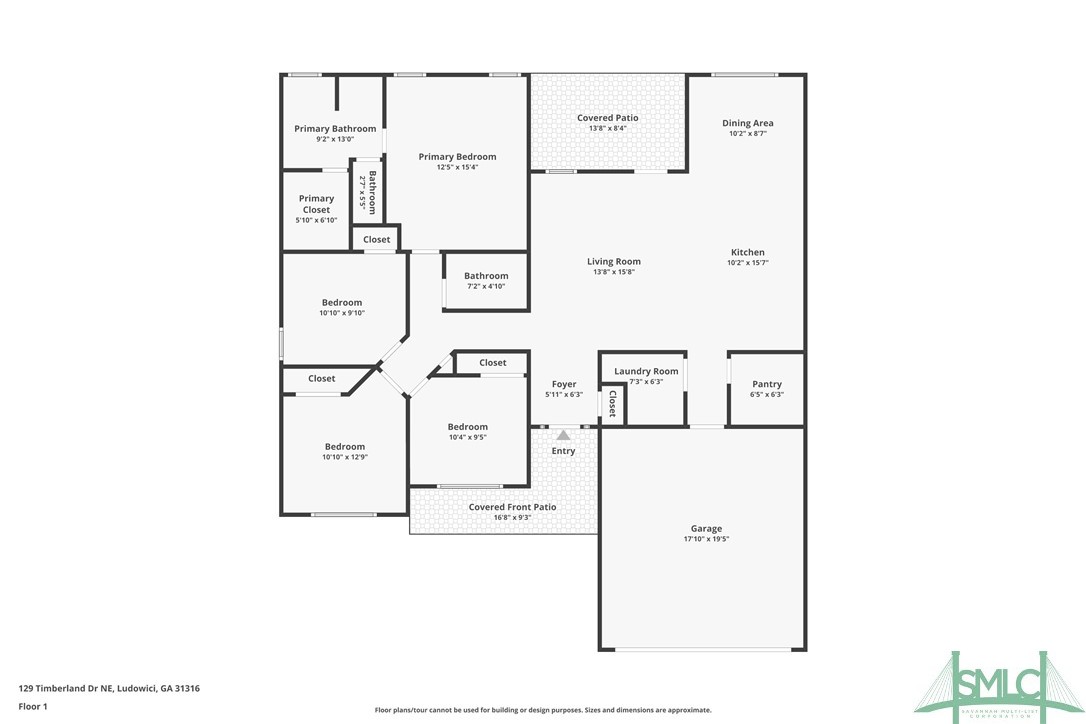
Welcome to 129 Timberland Drive; located in the serene community of Timberland in Ludowici! Situated on just over a half an acre, this adorable home offers an open floor plan with luxury vinyl plank flooring, crown molding & chic lighting fixtures throughout. The gourmet kitchen features quartz counters, ample cabinet space, stainless appliances, an oversized island and overlooks the living room, dining room & gorgeous backyard. The owners suite features an ensuite with double vanities, shower, garden tub & spacious walk-in closet. Three additional bedrooms & a full bath are located down the hall. Enjoy the covered patio & private, fenced backyard - perfect for relaxing or entertaining! Minutes to Ft. Stewart & Hinesvilles restaurants, shopping & entertainment & a short drive to I-95/I-16, Pooler & Savannah.

Share Property

Location

129 Timberland Drive NE, Ludowici, GA 31316

Status

Sold
Trisha Cook

Trisha Cook

TITLE

REALTOR®

LICENSE

328637

Samantha Engel

Samantha Engel

TITLE

Agent Partner

LICENSE

370904

Property Amenities

Interior
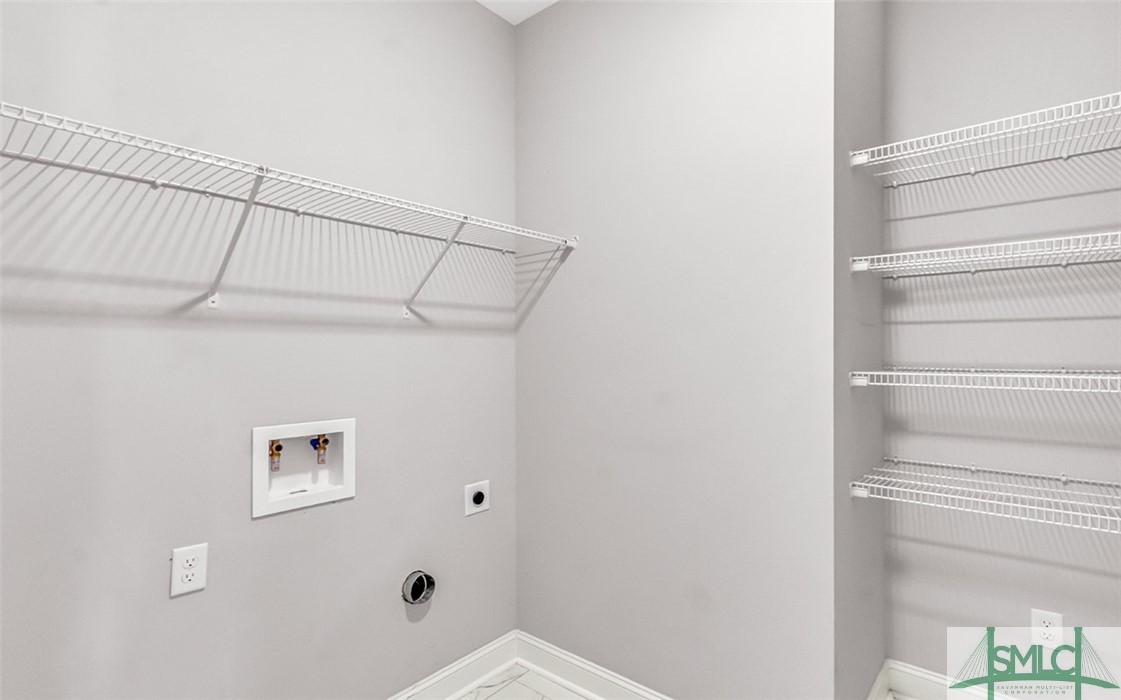
Laundry room Washer Hookup, Laundry Room
Appliances Dishwasher, Electric Water Heater, Microwave, Oven, Range
Total Bedrooms: 4
Full Bathrooms: 2
Other Interior Features Breakfast Bar, Ceiling Fan(s), Double Vanity, Entrance Foyer, High Ceilings, Kitchen Island, Pantry, Recessed Lighting
Area & Lot
Lot Area 0.51 Acres
Living area 1,719 Sq.Ft.
MLS® ID SA302523
Year Built 2021
High School Long
Middle School Long
Elementary School Mcclelland
Architecture Styles Traditional
Type Residential
Status Sold
Exterior
Stories 1
Air conditioning Central Air, Electric
Heat type Central, Electric
Disability Features Accessible Full Bath
Water Source Shared Well
Garage Space 2.0
Sewer Septic Tank
Parking Attached, Garage Door Opener
Lot Features Back Yard, Interior Lot, Private
Roof Asphalt
Utilities Cable Available, Underground Utilities
Finance
Sales Price $280,000
Real Estate Tax $2,933 yearly

360 Virtual Tour

Take a tour of this property

Work with Jackie

Join hands with Savannah’s premier coastal specialist for a real estate experience that’s as unique as you are. Whether buying, selling, or exploring new opportunities, Agent Name is dedicated to guiding you with warmth, and expert insight.