Property photo 1
Property photo 2
Property photo 3
Property photo 4
Property photo 5
3 Beds
3 Baths
1,960 sqft

$259,900

3625 Dobbins Bridge Road, Anderson SC, 29626

Price per sqft$132.60
Built in1973
Property size1,960 sqft
Property typeResidential

Overview

Active

Listed May 18, 2026

Updated 6 days ago

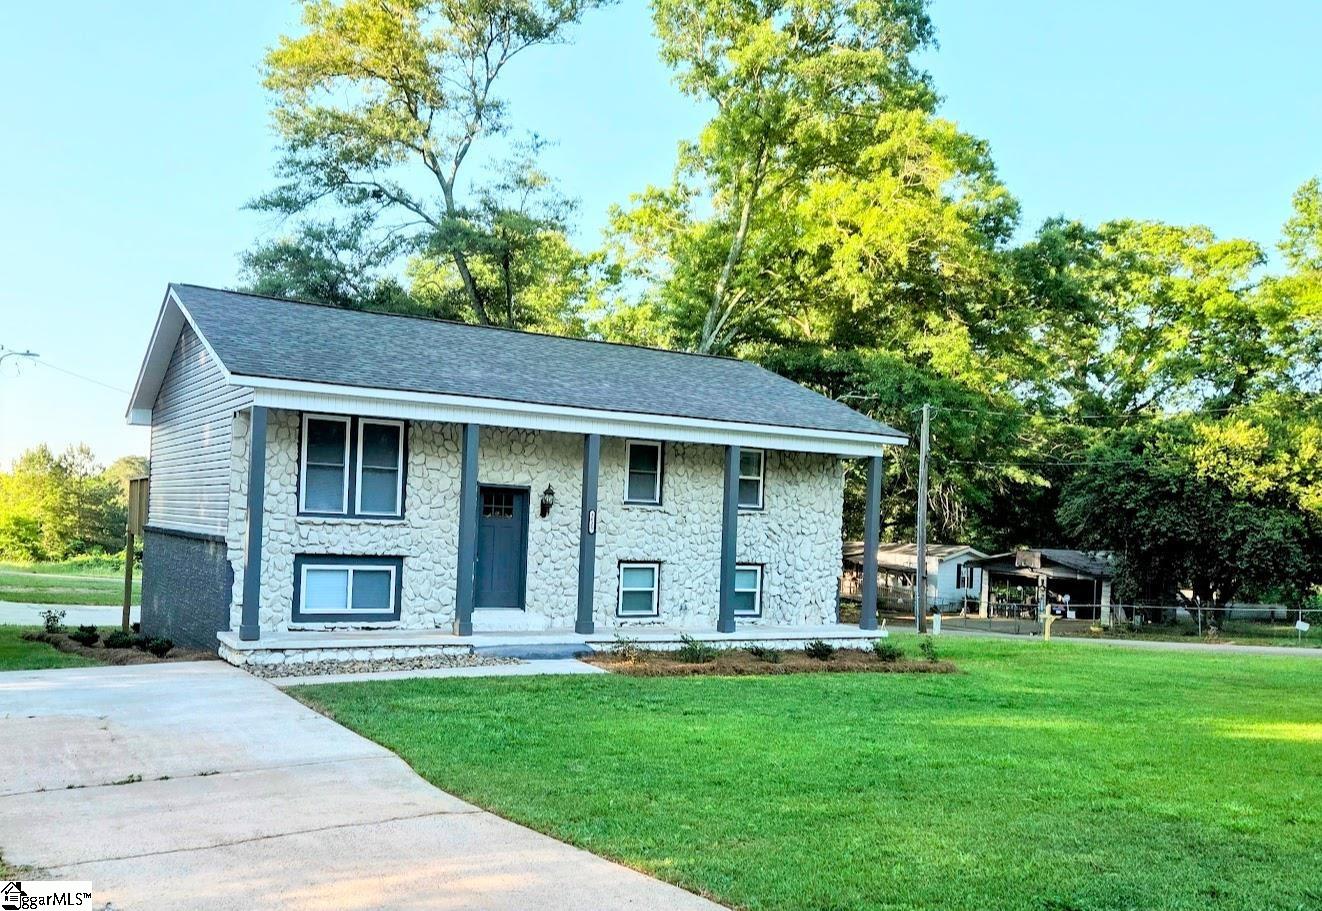
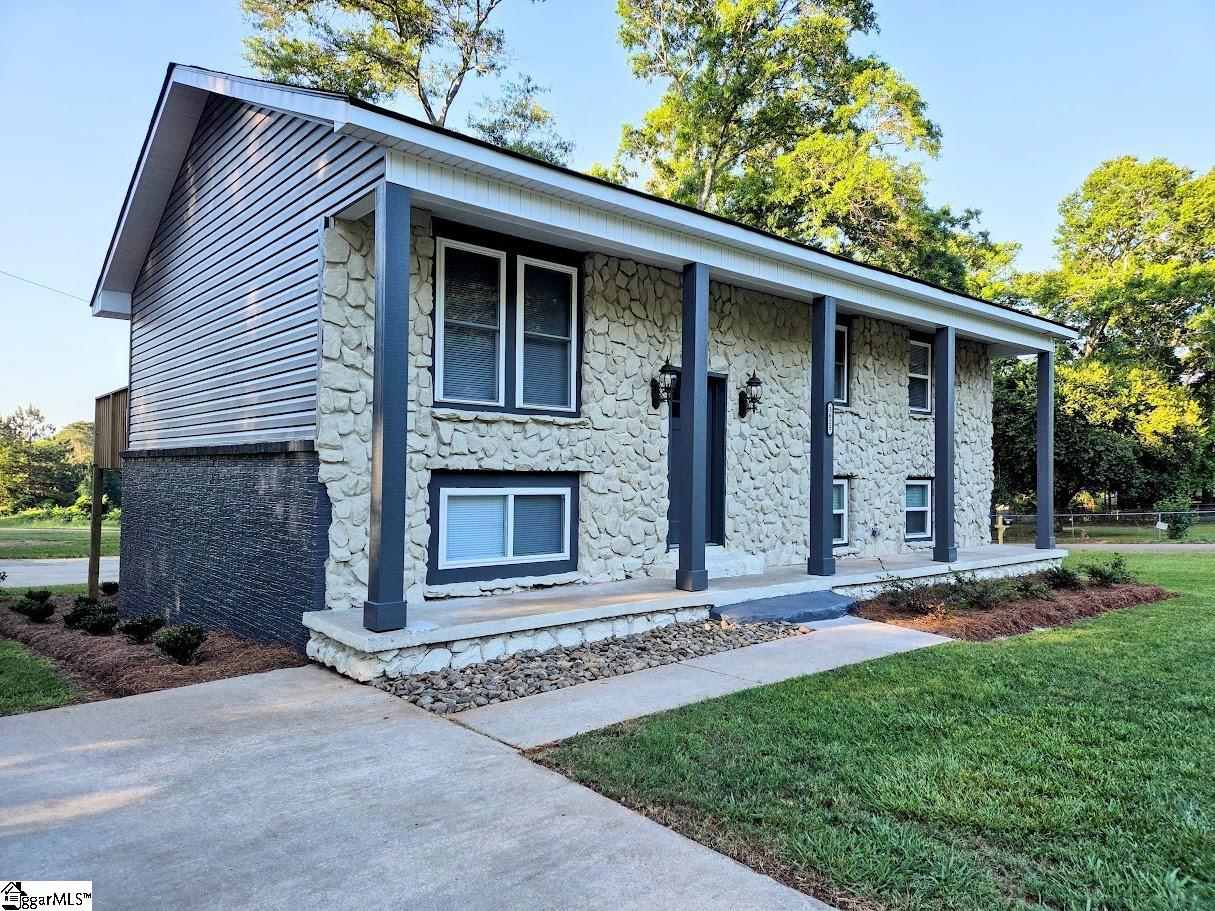
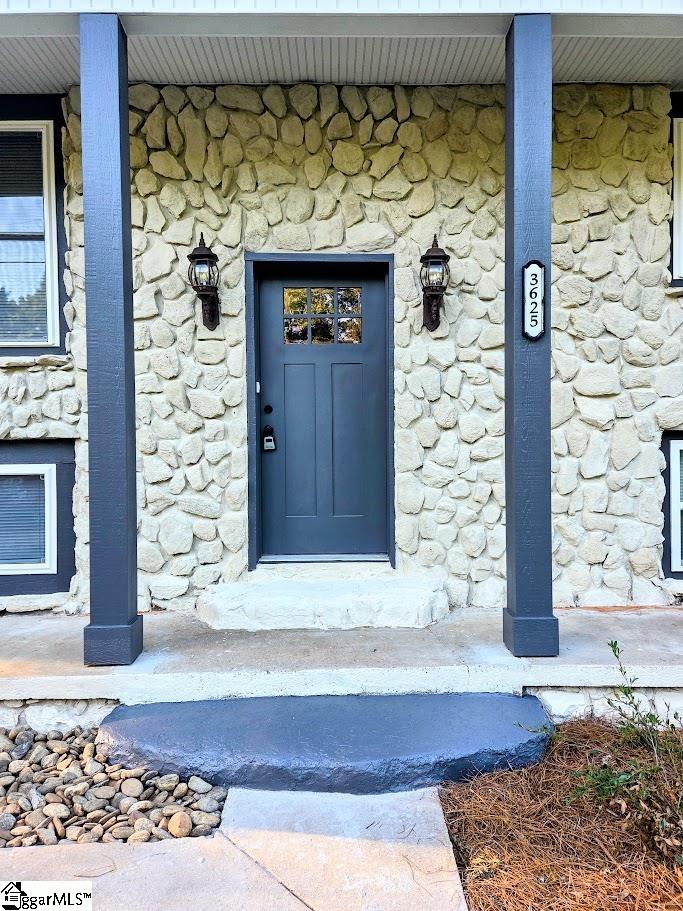
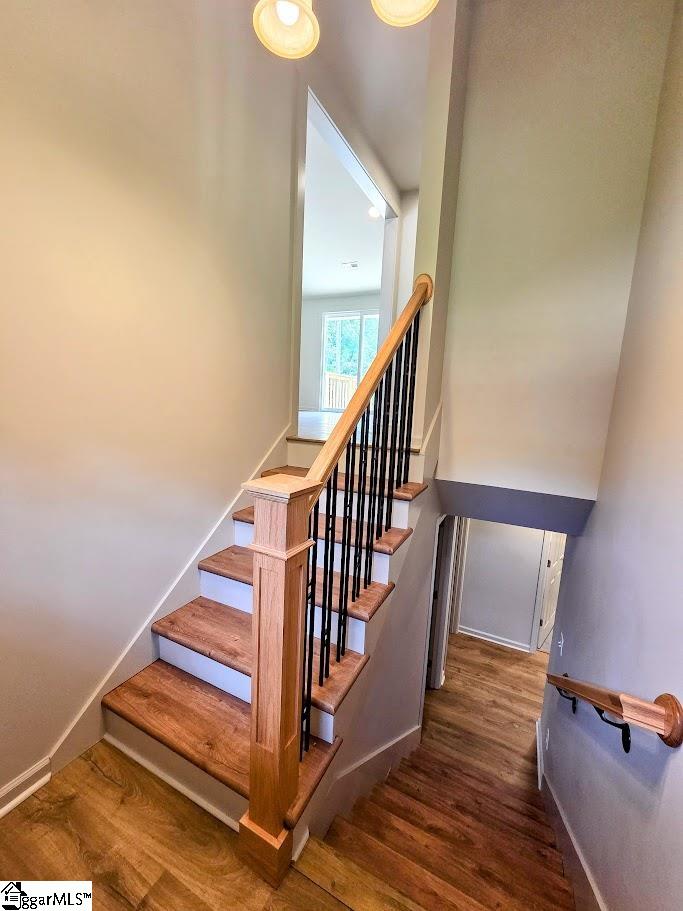
Timeless Southern Charm meets complete, down-to-the-studs luxury. Behind its iconic whitewashed stone facade and stately columns lies a home that has been entirely reimagined and rebuilt for modern living. Situated on a sprawling 0.8-acre corner lot just 10 minutes from Downtown Anderson and 15 minutes from Sadlers Creek boat ramps, this property offers rare established character paired with the ultimate "better-than-new" peace of mind. While the aesthetic is gorgeous, the true value is built into the infrastructure. This home was stripped down to its bones and reconstructed for maximum efficiency, longevity, and a completely maintenance-free lifestyle: • Dual-Zone Climate Control: Two brand-new HVAC units providing independent, efficient temperature control for each level. • Total Infrastructure: All-new plumbing, all-new water lines, all-new electrical service, and a completely serviced septic system. • Maximum Energy Efficiency: Brand-new roof, all-new exterior windows and doors, and premium Icynene spray foam insulation for incredibly low utility bills and a quiet interior. • Pristine Finishes: All-new sheetrock, smooth ceilings, and fresh professional paint throughout. The Main Level (Bright & Open): The upper level welcomes you with an open-concept living and dining area where massive picture windows flood the space with natural light. The premium luxury vinyl plank (LVP) flooring flows seamlessly into the gourmet kitchen, which features custom cabinetry, granite countertops, and a full suite of black and stainless steel appliances that all convey (stove, refrigerator, dishwasher, and microwave). The primary suite is a true retreat, boasting dual walk-in closets and a private full bath. A newly finished guest half-bath is also conveniently located on this level. The Lower Level (Versatile Living): With its own dedicated rear entrance, the lower level is perfect for a secondary den, multi-generational living, or a guest wing. It features a massive bonus room, two additional bedrooms, and a second full bath. Every bathroom in the home has been completely modernized with brand-new vanities, toilets, sleek tub/shower combos, and designer light fixtures. Outdoor Living & Parking: Step outside onto the brand-new rear deck to enjoy your sprawling yard. This property is perfect for lake lovers, featuring dual concrete driveways that provide separate parking for boats, trailers, or guests at both the front and rear entrances. From the framing to the plumbing, every single detail has been handled with custom care. There is absolutely nothing left to do but move in and enjoy. Agent Owned

$1,729/mo

Est. mortgage payment based on a $259,900 home price.

All estimates are provided by Luxury Presence for informational purposes only. Actual amounts may vary.

Additional information

MLS® ID
1592100

Interior Features

Bedrooms
3
Bathrooms
3
Cooling
Yes
Heating
Yes
Basement
Yes

Exterior Features

Lot Size
0.89 Acres

Other Property Details

Taxes
$502
Tax Frequency
Annually

Listed by Kurt K Brooks, Cantrell & Associates, 864-855-2279 

Listing data is derived in whole or in part from the Greater Greenville Association of REALTORS® and is for consumers' personal, noncommercial use only. Greater Greenville Association of REALTORS®. All Rights Reserved. All information deemed reliable but not guaranteed and should be independently verified. All properties are subject to prior sale, change, or withdrawal. Neither listing broker(s) nor Jackie Schott shall be responsible for any typographical errors, misinformation, misprints and shall be held totally harmless.

©2026 Greater Greenville Association of REALTORS®. All rights reserved. 

Data last updated 5:33 AM UTC, 11/10/2026

Powered by Luxury Presence