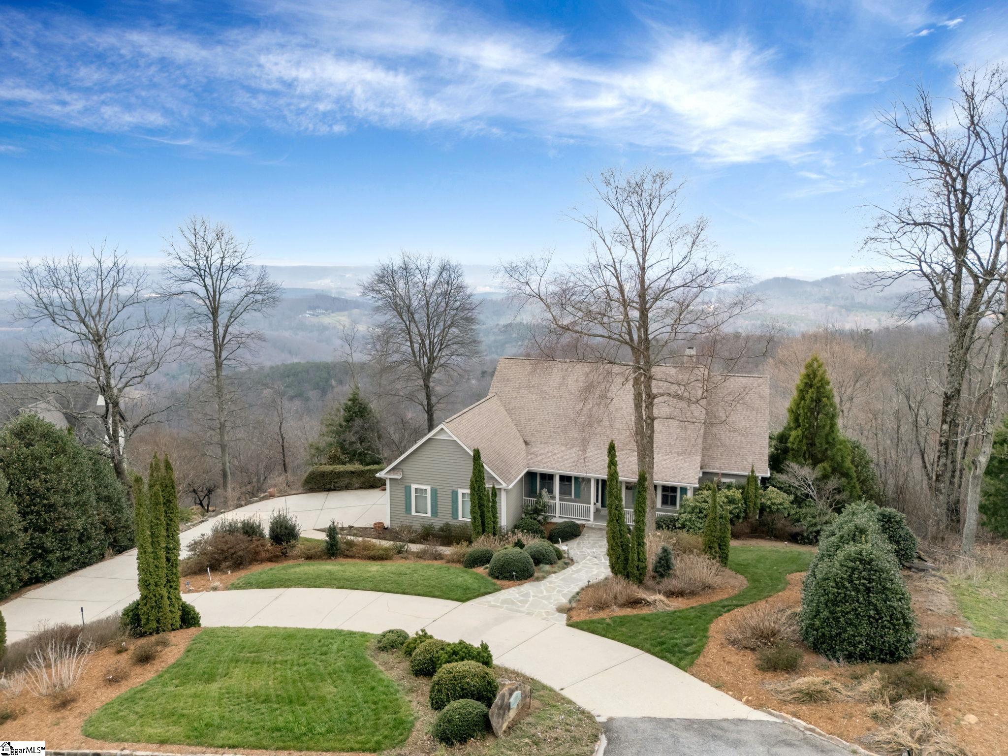
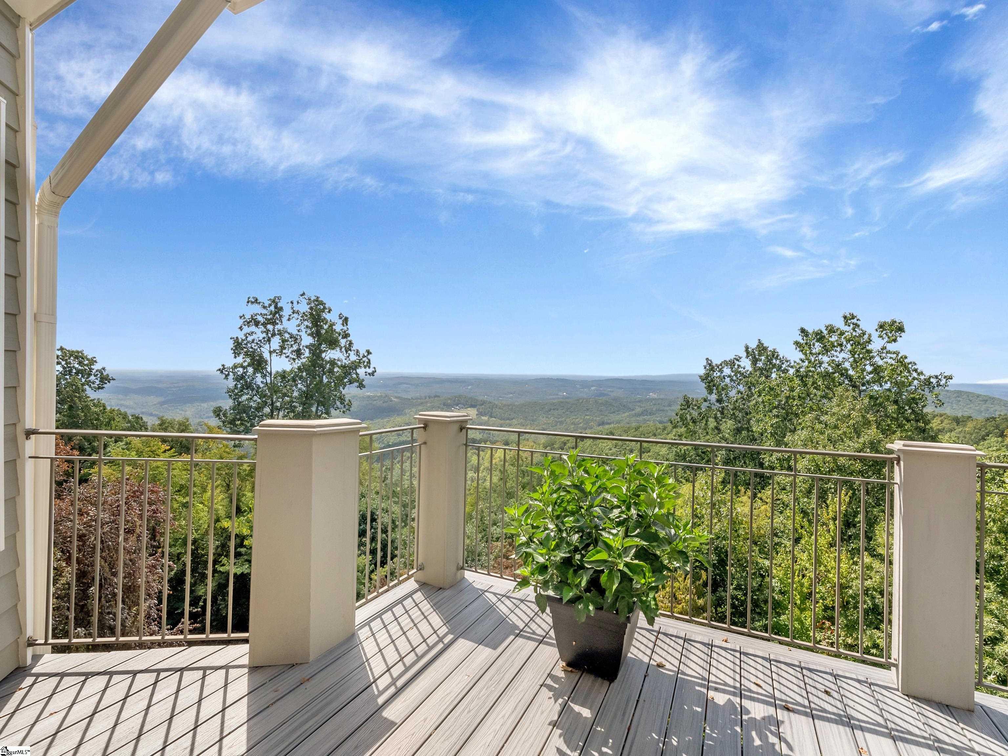
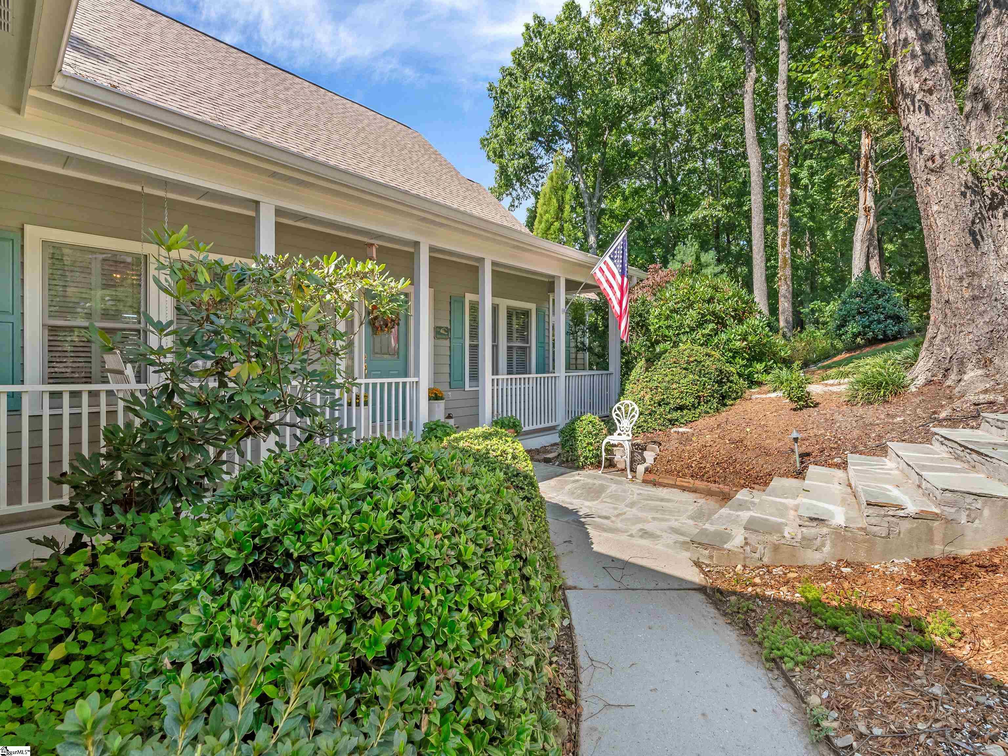
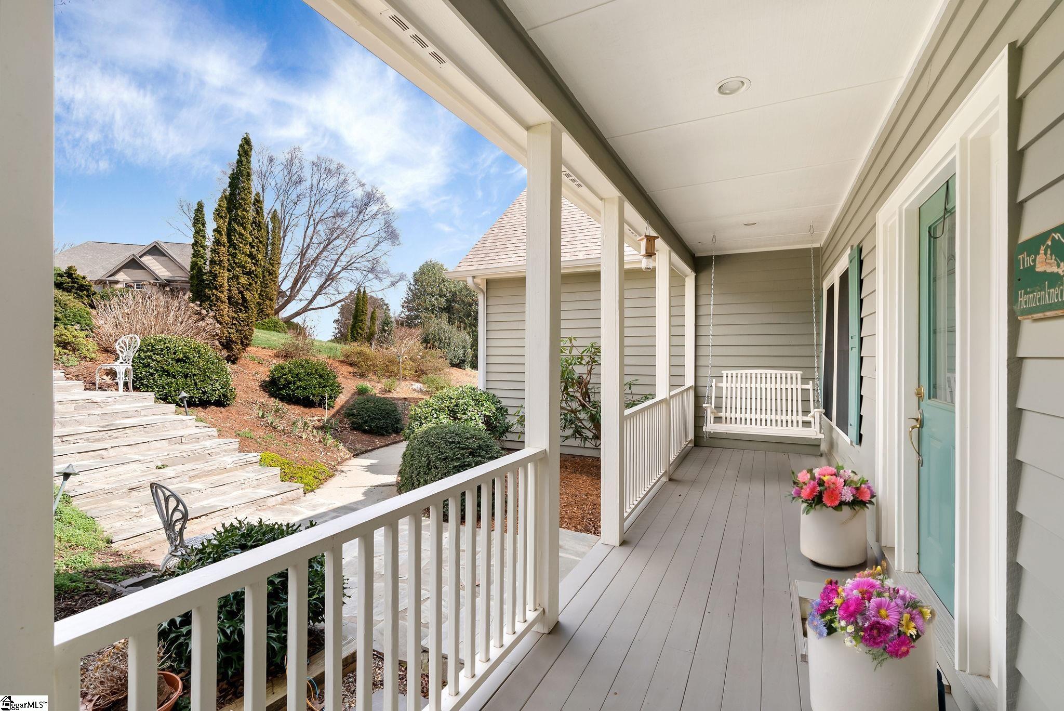
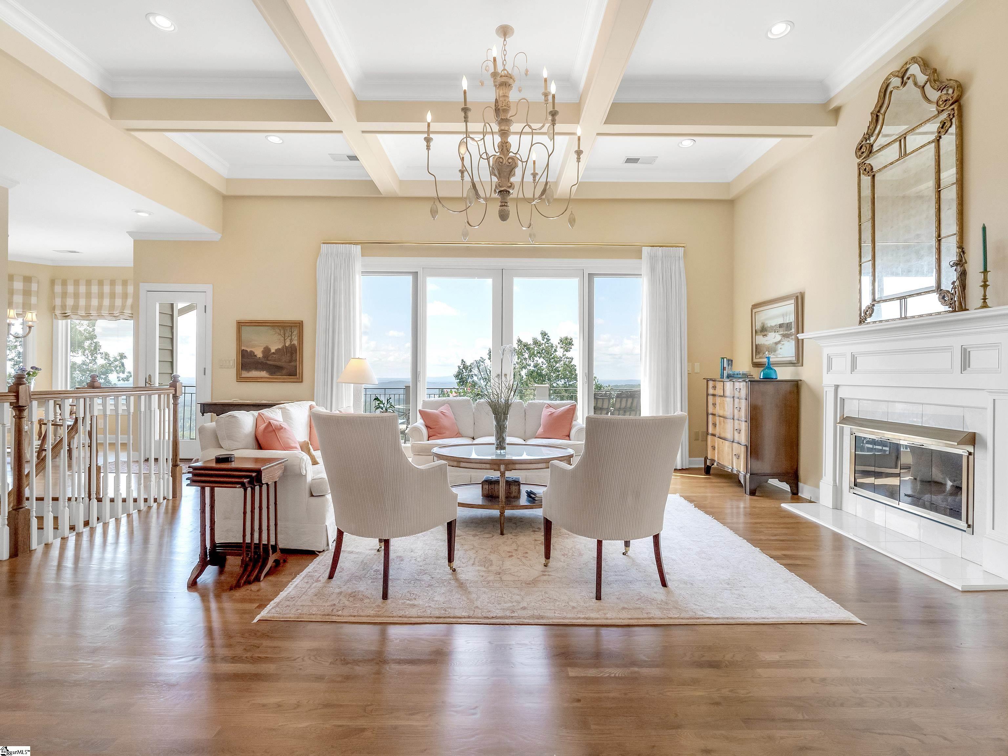
Nestled in a peaceful, close-knit neighborhood of just seven homes, this exceptional property is situated at the end of a quiet cul-de-sac, offering privacy and tranquility. The home's elevated position provides breathtaking 180-degree, 20+ mile panoramic views, stretching from the majestic Glassy Mountain escarpment, including the iconic Glassy Chapel and Pavilion, across the Cherokee Foothills near Lake Keowee, all the way to Downtown Spartanburg. These long-range vistas are particularly captivating at sunset, perfect for unwinding on the expansive deck with a glass of wine. This spacious home features 4 bedrooms and 4.5 baths, with a floor plan designed for both elegance and functionality. As you step inside, a large entry foyer welcomes you into the open living spaces. The kitchen is complete with upgraded appliances, granite countertops, and convenient access to the laundry area and a bright, inviting sunroom. The expansive great room is a showstopper, boasting a 12-foot-high architect designed coffered ceiling, adding a touch of grandeur and sophistication to the space. The main level also includes a spacious bedroom with an attached full bath, offering excellent flexibility as either guest accommodations or a large private study. The home's design seamlessly blends comfort with luxury, offering an ideal setting for both entertaining and everyday living. The lower level is just as impressive, featuring a large living room with a floor-to-ceiling stone fireplace, perfect for cozy gatherings. Two generously sized bedrooms, a spacious office, a cedar-lined clothes closet, and wet bar are also located on this floor. In addition, the lower level offers an expansive storage room, fully finished and heated, that would make a great recreation room or home gym. This home has been maintained and thoughtfully upgraded. Recent updates include refinished hardwood floors and freshly painted walls on the main level, new carpet in the primary and lower-level guest bedrooms, and new flooring and lighting in the rec room and behind the bar. Additional improvements feature 3M film applied to the great room’s sliding glass doors and windows, a newly repainted back porch deck, an epoxy-coated garage floor, and upgraded comfort-height (ADA) toilets throughout the home. The back roof was replaced in 2012 and front roof in 2017, as well as a rebuilt chimney. Nearly all windows, doors, and sliding doors have been replaced with high-quality, architectural-grade Pella windows, ensuring energy efficiency and enhanced curb appeal. Extensive improvements have also been made to the exterior, including refinished walkways with wide stone steps, upgraded front porch posts and railings, and a top deck that has been structurally reinforced with a new sub-frame, support footings, posts, iron railings, and premium Trex decking. Additionally, heavy insulation and new cedar siding have been installed on the south side of the home, further enhancing its durability and aesthetic appeal. Conveniently located just 1 mile from the East Raven Road gate, this home offers easy access to local amenities including restaurants, grocery stores, and pharmacies, all just a short drive away. Downtown Greenville and the Greenville-Spartanburg International Airport are both within a 40-minute drive, making it an ideal location for commuters or those seeking a peaceful retreat with access to city life. For outdoor enthusiasts, the home is also close to The Glassy Wellness Center, a walking trail, and a charming children’s play village. This home combines stunning natural beauty, luxurious living spaces, and top-tier craftsmanship with the convenience of a prime location. A must-see property for those seeking an elegant and serene lifestyle. A Club membership at The Cliffs is available for purchase with this property giving you access to all seven communities.