Property photo 1
Property photo 2
Property photo 3
Property photo 4
Property photo 5
4 Beds
3 Baths
2,370 sqft

$240,000

4514 Zola Drive, Evans GA, 30809

Price per sqft$101.27
Built in1977
Property size2,370 sqft
Property typeResidential

Overview

Active

Listed Nov 13, 2026

Updated 32h ago

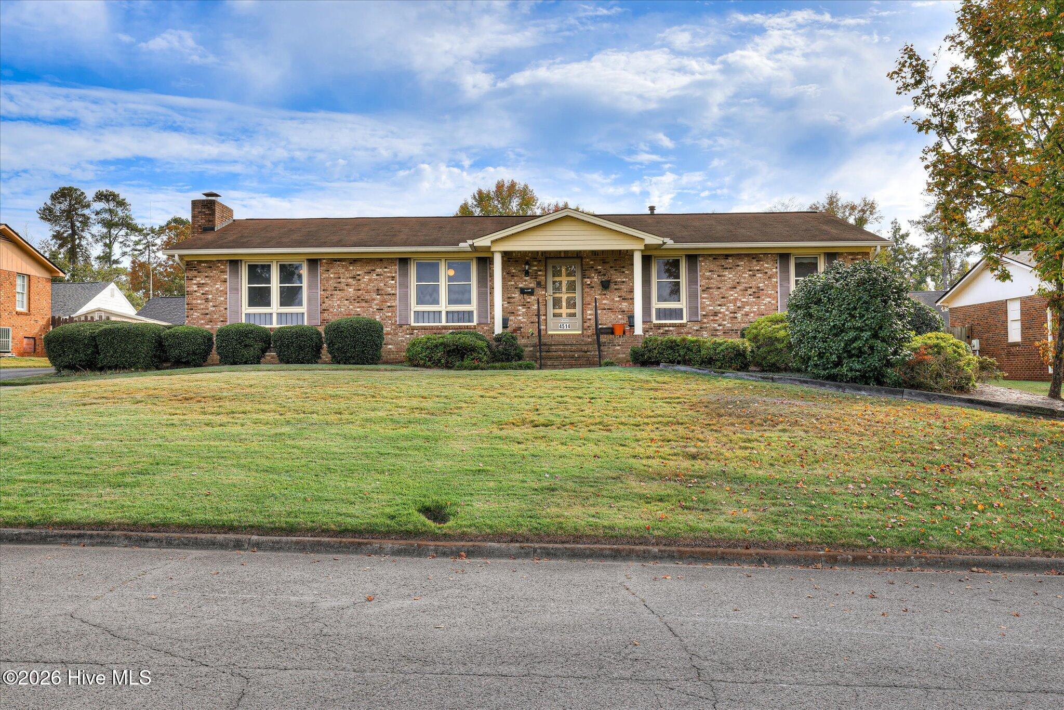
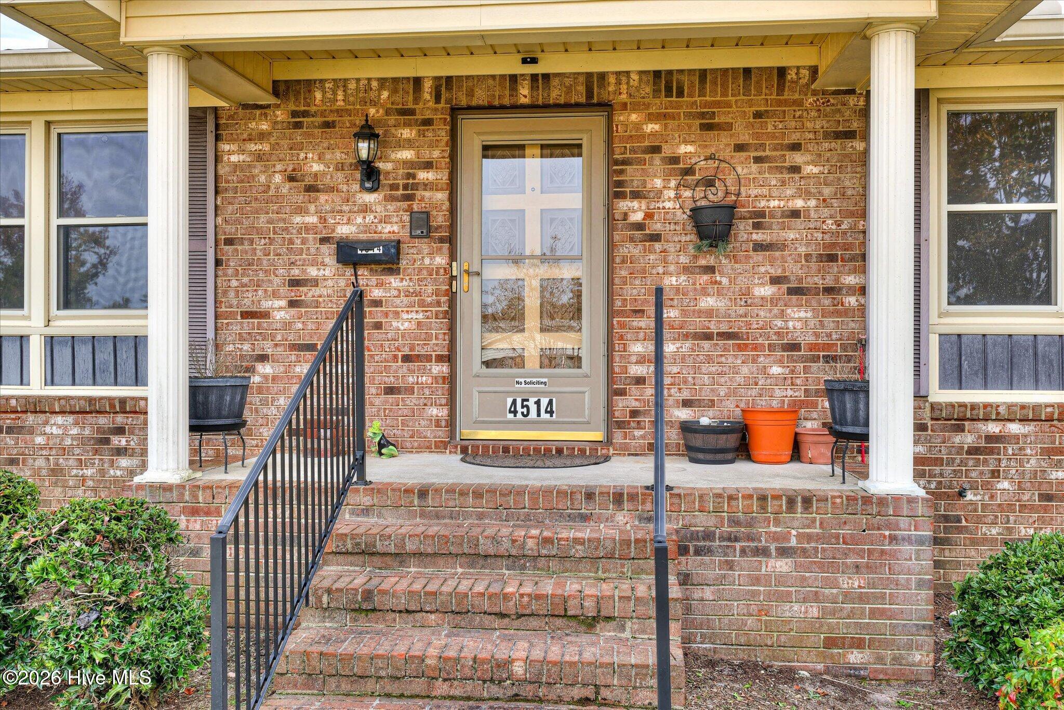
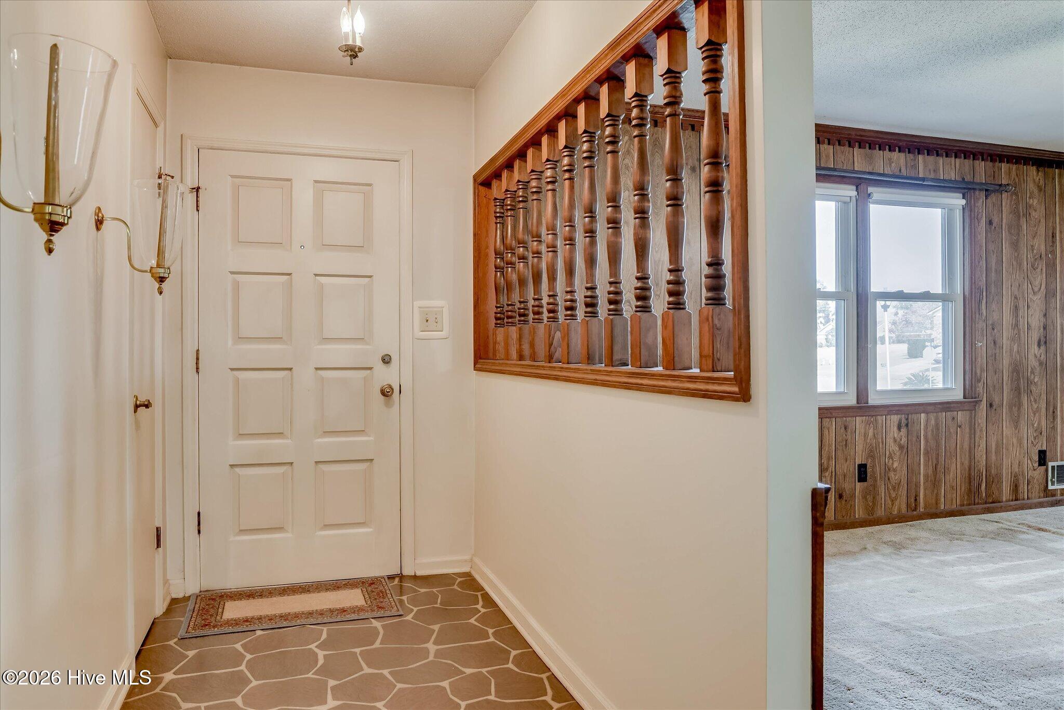
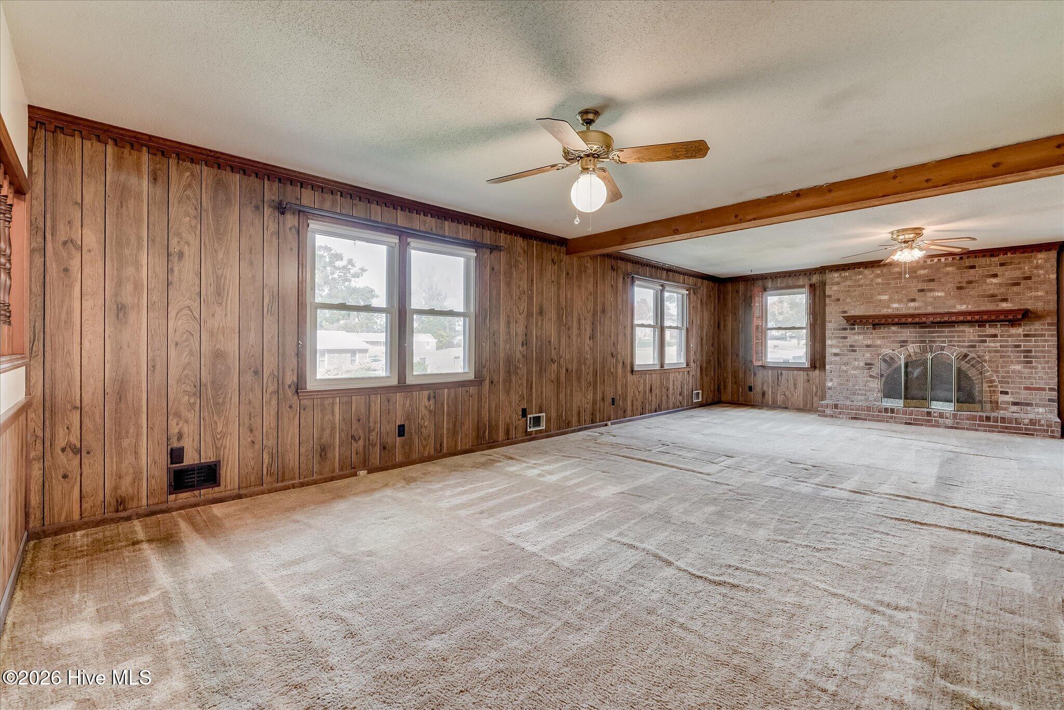
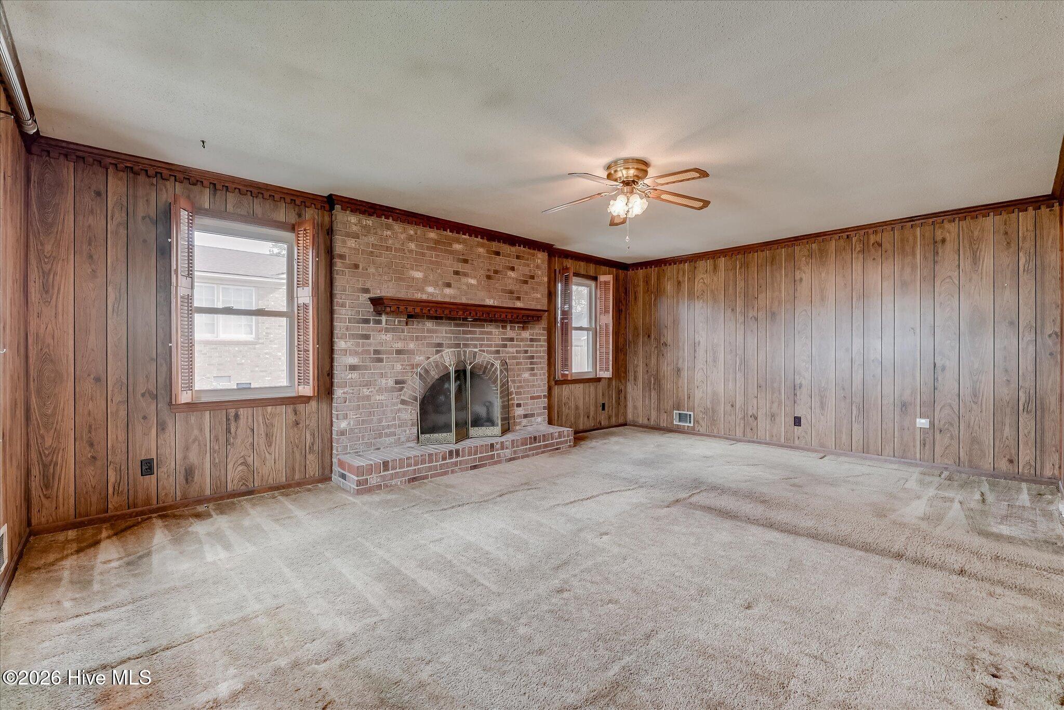
NO HOA!!! LOOKING FOR AN INLAW OR FAMILY SUITE? OR SOME PRIVITE SPACE FOR A COLLAGE STUDENT OR A REC ROOM?? THIS " INLAW OR FAMILY SUITE" HAS SOO MUCH POTENTIAL= THIS AREA IS CONNECTED TO THE HOME BUT HAS A SEPERATE EXIT /ENTRANCE!!!= IT CONTAINS A FULL KITCHEN WITH FRIDGE , SINK, STOVE, DISHWASHER, COUNTERS AND CABINETS! THE REST OF THIS LARGE AREA CAN BE USED FOR A LARGE BEDROOM,(HAS NICE WALK IN CLOSET) THIS IS ALSO THE 4TH BEDROOM IN THE HOME! AN AREA CAN AND WAS USED FOR A SITTING/TV/ SOCIALIZING AREA!==HAS A VERY VERY NICE FULL BATH! OPENS TO THE GARAGE AND TO THE BACK YARD! JUST PERFECT! ALSO HAS ITS OWN BREAKER BOX WITH LOTS OF ROOM TO ADD AND ITS ON THERMOSTATE! NICE WINDOWS TO LET LIGHT IN!! SELLERS MOTHER AT ONE TIME LIVED INDEPENDANTLY IN THIS PART OF THE HOME! MAIN HOME HAS LARGE DIINIG /GREAT ROOM COMBINATION WITH VAULTED CEILINGS, LOTS OF WINDOWS AND WOOD BURNING FIREPLACE! THE LARGE KITCHEN HAS LOTS OF CABINETS, DOUBLE OVENS AND LOTS OF COUNTER SPACE! THE HOUSE IS BEING SOLD '' AS IS " AND IS PRICED FOR THIS!! IT APPEARS TO HAVE GOOD BONES AND IS 4 SIDED BRICK AND HAS GREAT CURB APPEAL WITH A ROCKING CHAIR FRONT PORCH, FENCED BACK YARD AND WELL KEPT LANDSCAPING! , SIDE ENTRANCE TWO CAR GARAGE, !! SELLERS SON IS SELLING HOME AND HE HAS NEVER LIVED IN HOME SO THERE IS NO SELLERS DISCLOSURE! COSMETICALLY, IT HAS THE ORIGINAL AVOCODO KITCHEN CABINETS AND APPLIANCES BUT THEY ARE IN GOOD SHAPE, JUST DATED. ALSO THE PRIMARY BATH ROOM AND SECONDARY BATH IN THE PRIMARY HOME IS ORIGINAL COLORS! CARPET NEEDS REPLACING AND HOME NEEDS PAINTING INSDE, BUT HAS A TON OF POTENTIAL ESPECIALLY WITH THE INLAW/FAMILY SUITE AND EXTRA KITCHEN!! PRICE REFLECTS THE COST OF UPDATES, AND POSSIBLE REPAIRS NEEDED! JUST HAD A LOCAL APPRAISAR MEASURE HOME AND IT HAS 2370 SQ FT. IT IS IN DESIRED EVANS IN COLUMBIA COUNTY!! HAS A LONG DRIVEWAY FOR LOTS OF PARKING ! VERY NICELY LANDSCAPED!! Great BRICK RANCH HOME IN EVANS NEIGHBORHOOD WITH NO HOA!!! NICE IN LAW SUITE WITH SECOND KITCHEN!! AS IS BUT A TON OF POTENTIAL!!

$1,597/mo

Est. mortgage payment based on a $240,000 home price.

All estimates are provided by Luxury Presence for informational purposes only. Actual amounts may vary.

Additional information

MLS® ID
100616244

Interior Features

Bedrooms
4
Bathrooms
3
Fireplace
Yes
Cooling
Yes
Heating
Yes
Basement
No

Exterior Features

Lot Size
0.29 Acres

Other Property Details

Taxes
$669
Tax Frequency
Annually
Garage
Yes

Courtesy of Rice Realty Group, LLC with Sandra Murrell,
Listing Contact: 706-833-0502 


The data relating to real estate on this website comes in part from the Internet Data Exchange program of Hive MLS, and is updated as of 5:10 AM UTC, 11/14/2026. All information is deemed reliable but not guaranteed and should be independently verified. All properties are subject to prior sale, change, or withdrawal. Neither listing broker(s) nor The Trisha Cook Team shall be responsible for any typographical errors, misinformation, or misprints, and shall be held totally harmless from any damages arising from reliance upon these data.  Hive MLS provides content displayed here (“provided content”) on an “as is” basis and makes no representations or warranties regarding the provided content, including, but not limited to those of non-infringement, timeliness, accuracy, or completeness. Individuals and companies using information presented are responsible for verification and validation of information they utilize and present to their customers and clients. Hive MLS will not be liable for any damage or loss resulting from the use of the provided content or the products available through Portals, IDX, VOW, and/or Syndication. Recipients of this information shall not resell, redistribute, reproduce, modify, or otherwise copy any portion thereof without the expressed written consent of Hive MLS.

©2026 Hive MLS 

Data last updated 5:10 AM UTC, 11/14/2026

Powered by Luxury Presence