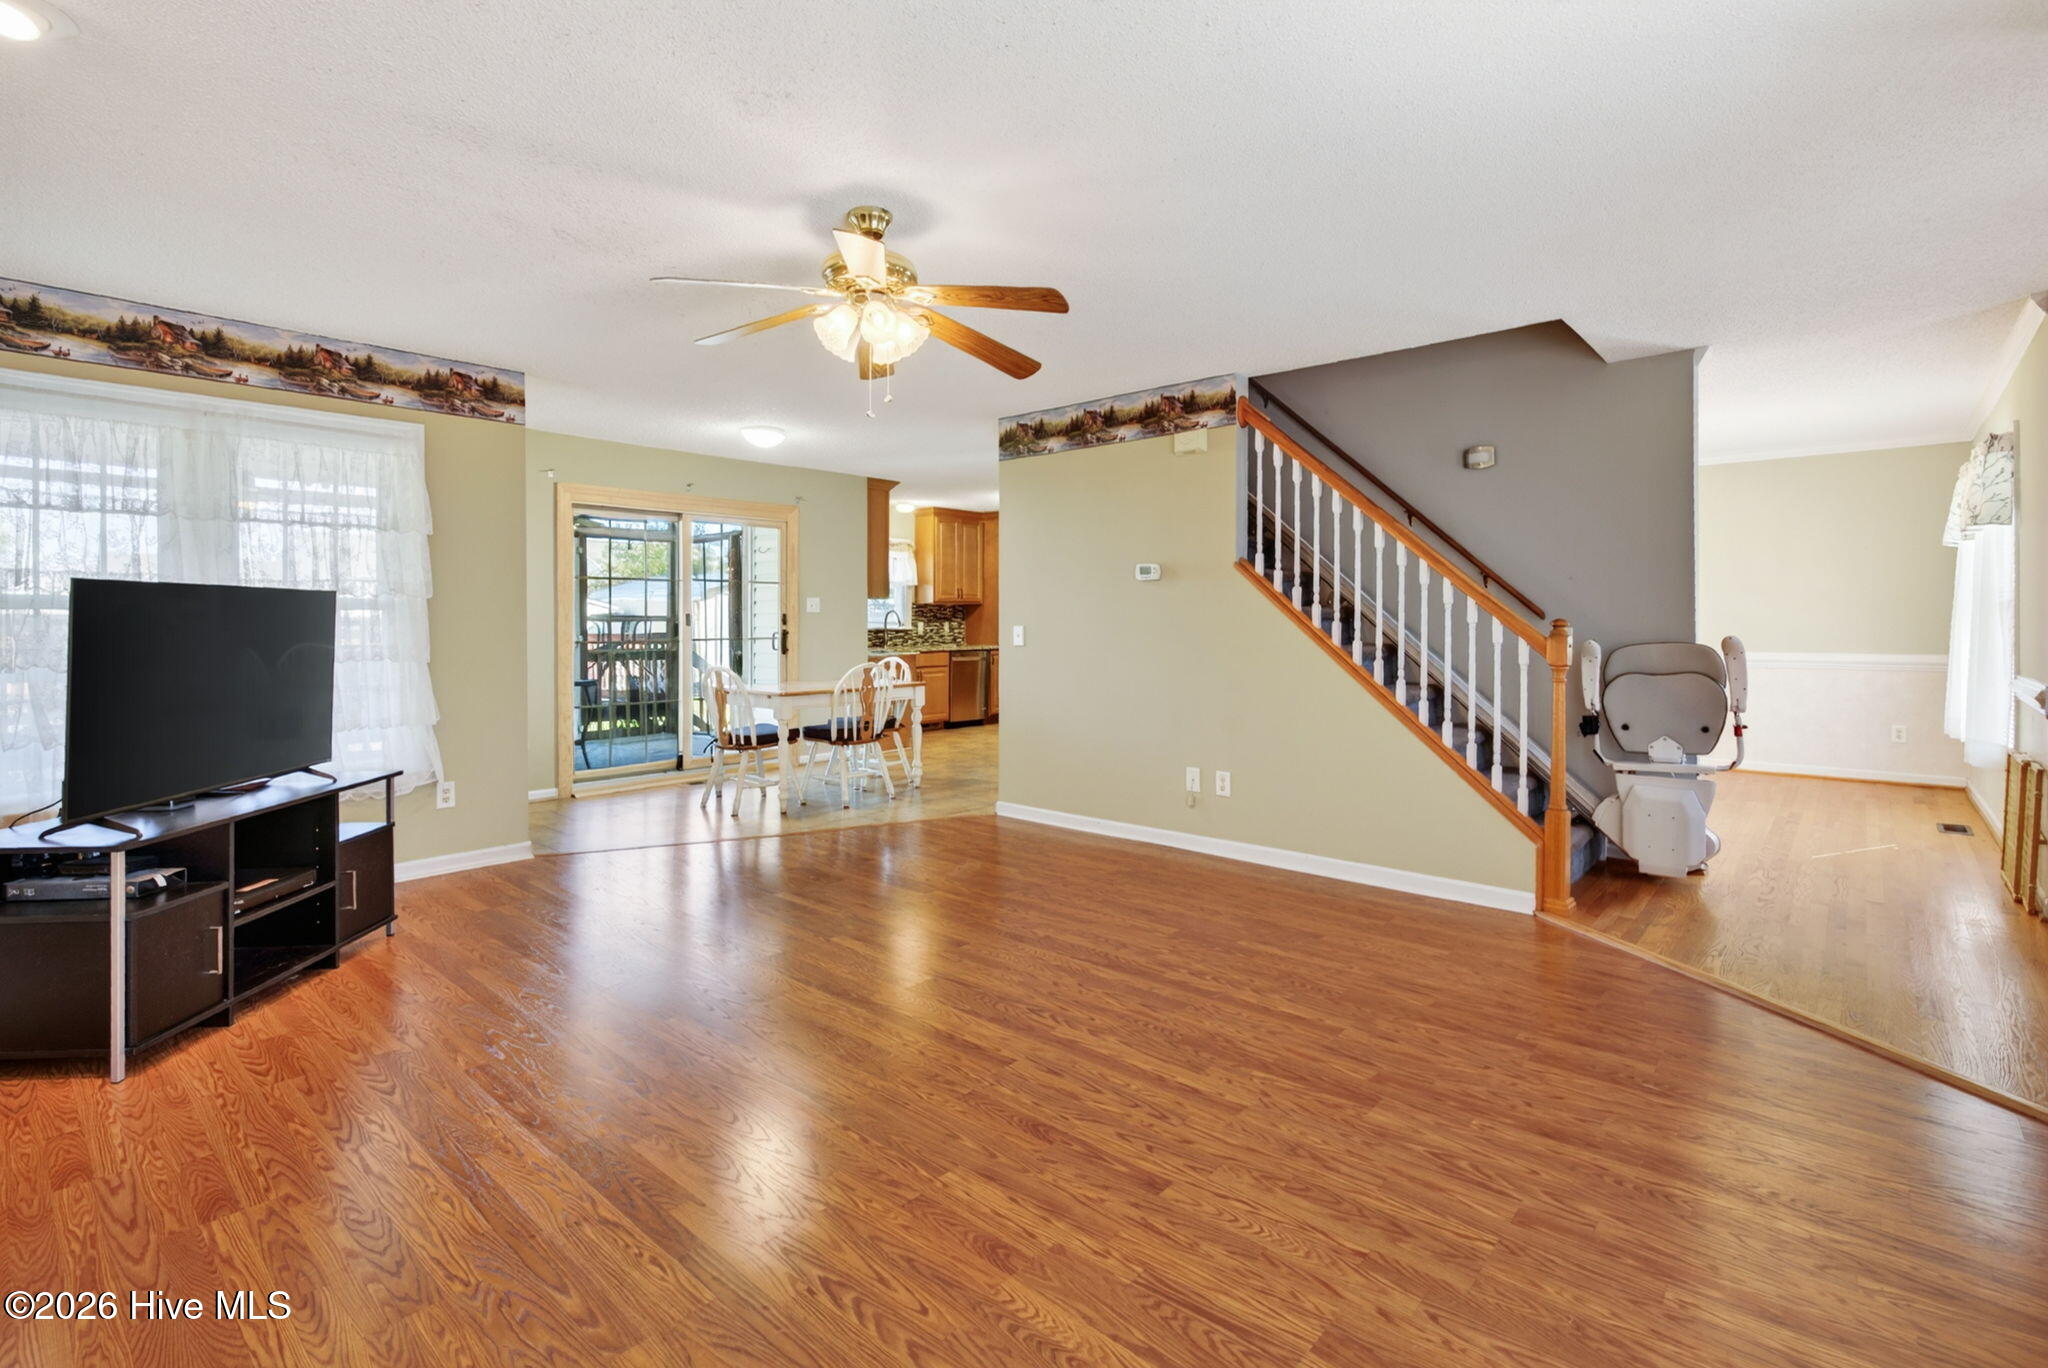
Property photo 1
Property photo 2
Property photo 3
Property photo 4
Property photo 5
3 Beds
3 Baths
1,740 sqft

$309,900

128 Stockton Drive, Angier NC, 27501

Price per sqft$178.10
Built in1996
Property size1,740 sqft
Property typeResidential

Overview

Active

Listed Nov 13, 2026

Updated 11h ago

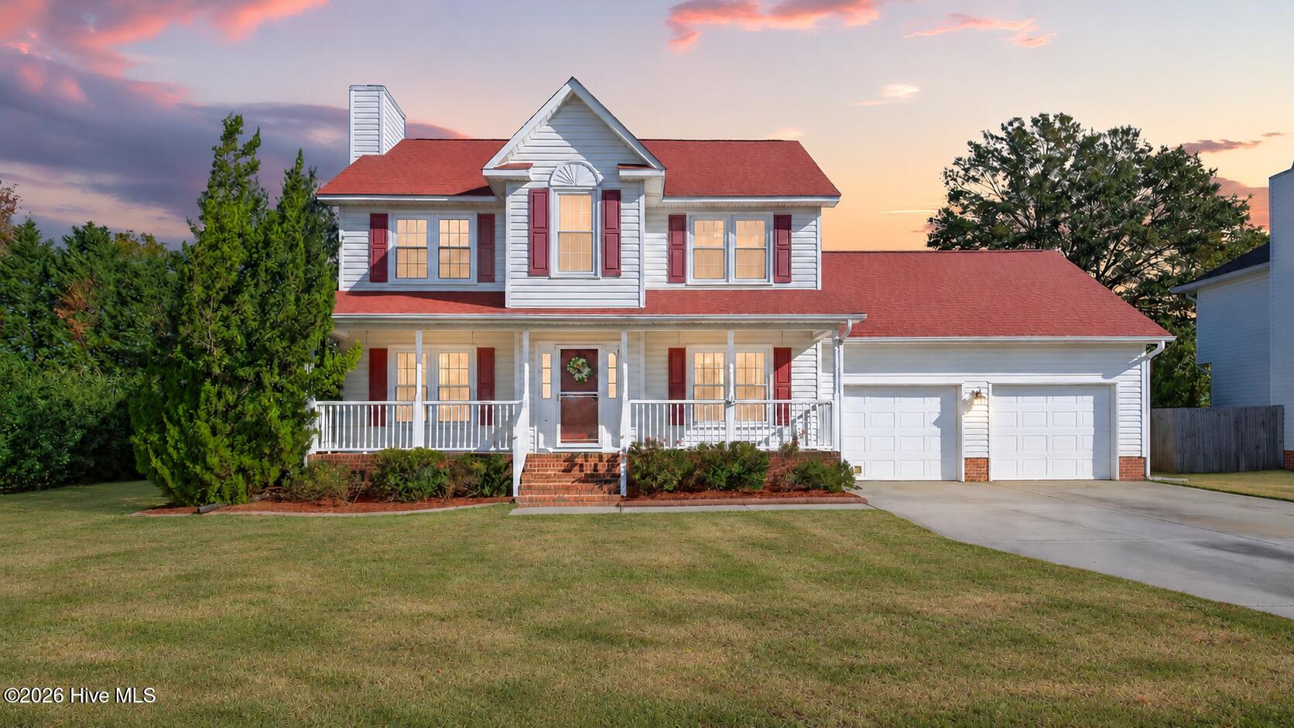
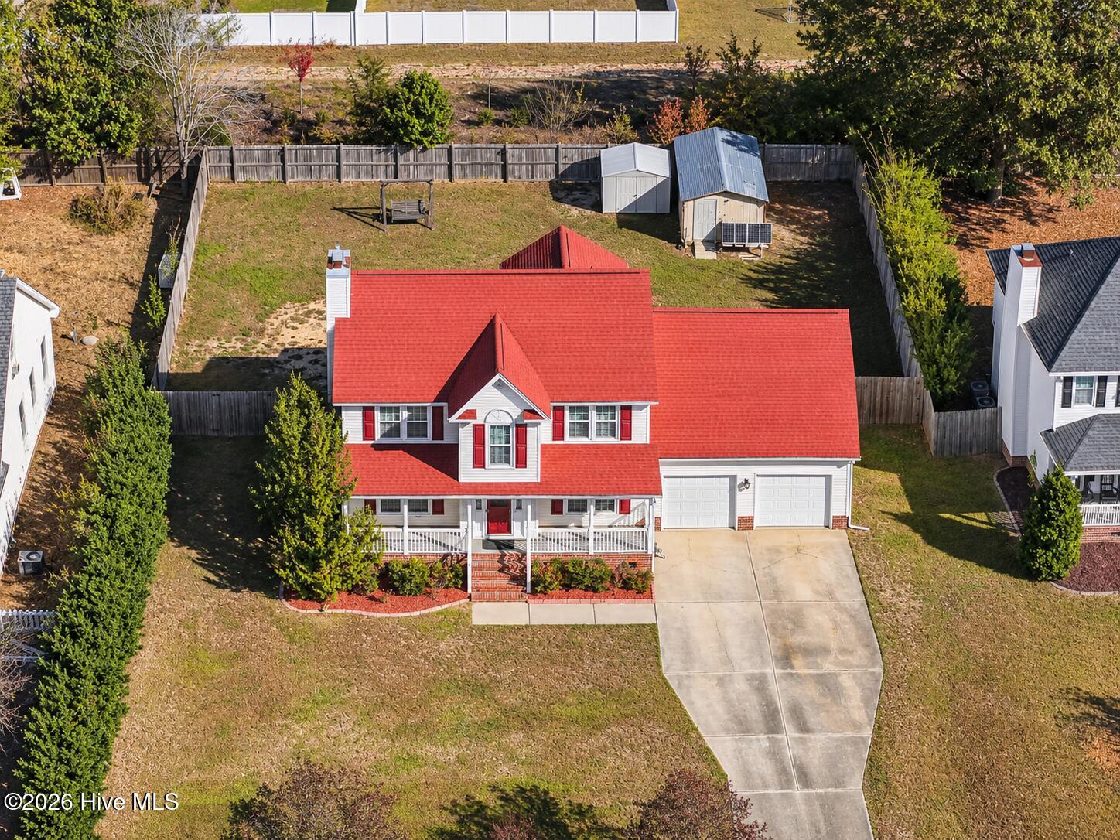
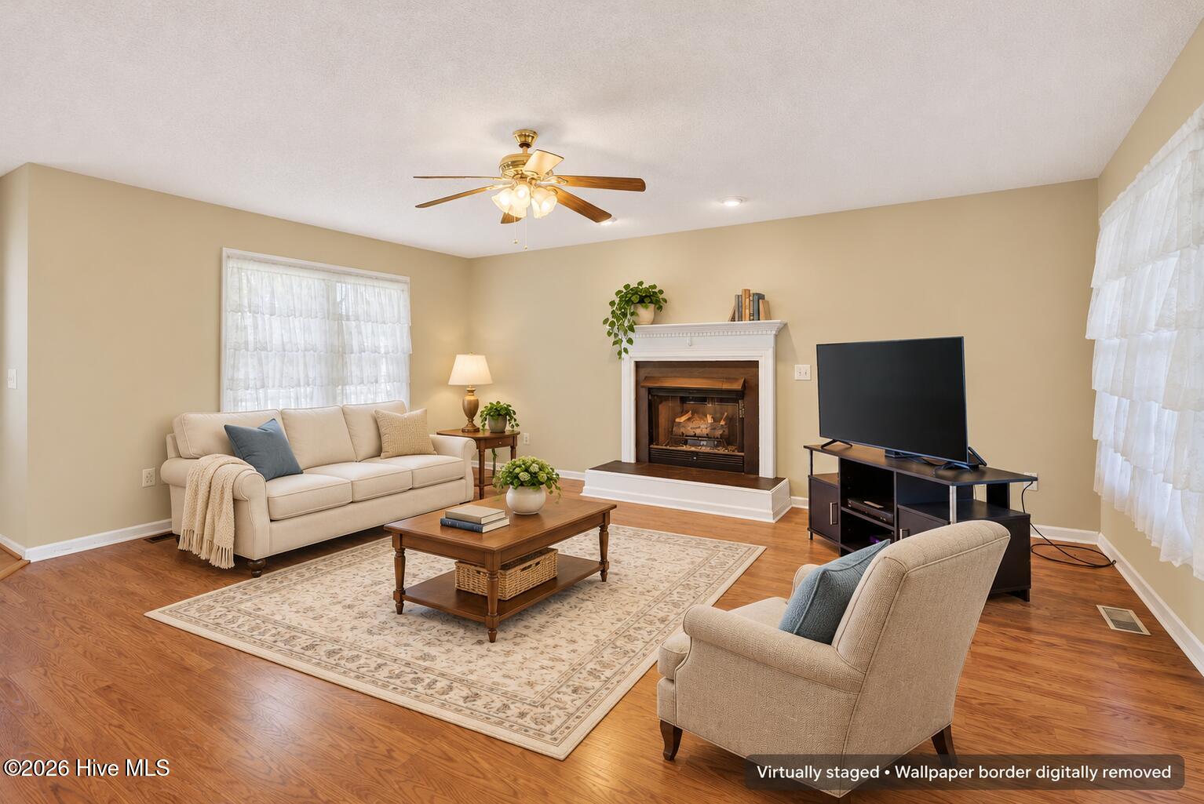
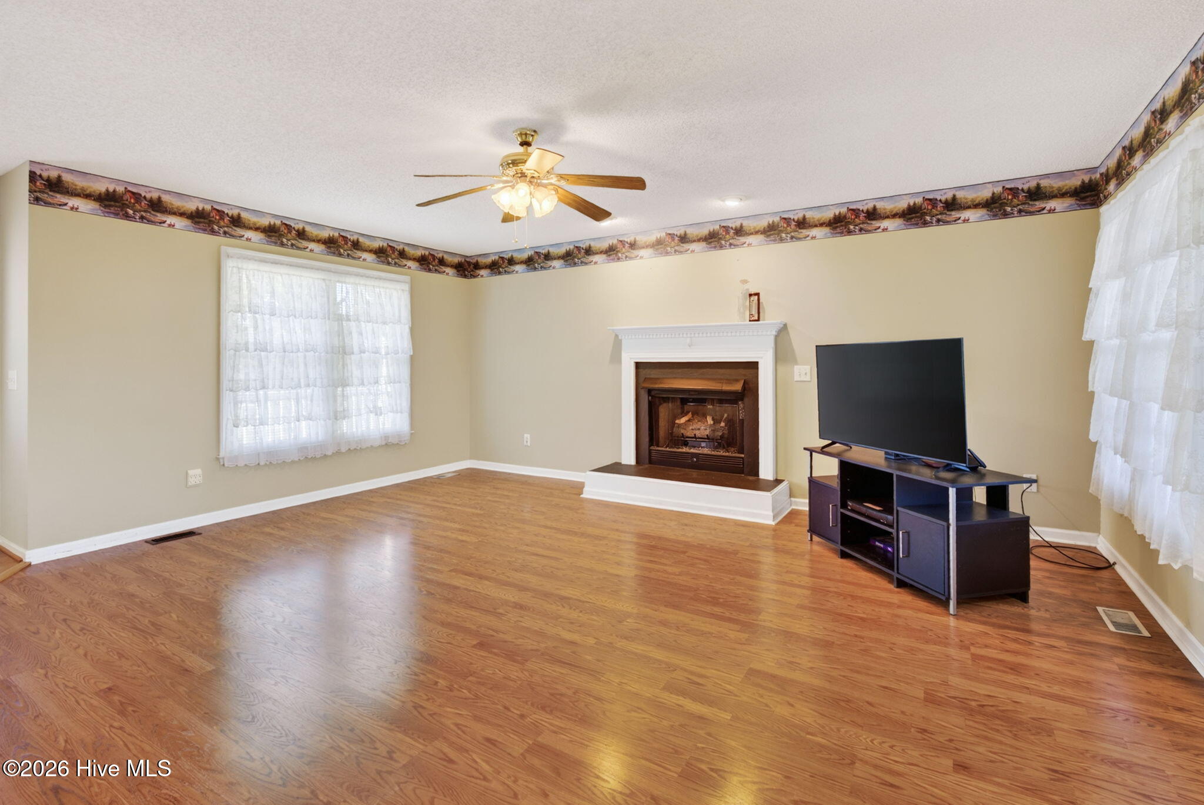
Coffee starts in the kitchen, but the screened porch may be where you linger a little longer. At 128 Stockton in Angier, take your cup outside, let the morning unfold, and start thinking about what's on the grill for dinner. With a screened porch, deck, and fenced backyard, there's room to enjoy the day at your own pace. That feeling carries into town. At family-owned BOLT Drinks and Coffee, the nostalgic soda-shop-style drink bar caught our attention, but the owner's stories, samples, and friendly customers made us stay. Spend an afternoon by the pond at Jack Marley Park, meet friends at Napper Tandy's Irish pub, or head to Gregory Vineyards for muscadine wine and Calabash-style seafood at Lane's Seafood & Steak House. 15 minutes from Campbell University and a similar drive to the Cape Fear River, you can trade your coffee cup for a tube, kayak, or canoe. Raven Rock State Park offers another way to spend the weekend, with 26 miles of hiking trails, plus mountain biking trails, horseback riding trails, fishing opportunities, and campgrounds. Back home, the kitchen updates give you a head start, with granite countertops, cabinetry featuring soft-close doors and drawers, stainless steel appliances, and tile backsplash. The appliances are staying—one less thing to shop for, so you have more time to make yourself at home. A formal dining room makes room for gathering over dinner, while the living room fireplace invites everyone to settle in afterward. All three bedrooms are upstairs, including a primary suite with a sitting area that gives your bedroom a second act. Turn it into a dressing lounge with a full-length mirror, a spot for morning stretches and evening yoga, or a cozy place to catch the next episode while the laundry waits. The extra-deep two-car garage offers space for storage and hobbies, with a workbench ready for your next project. Outside storage buildings add room for tools and equipment, including one with solar-powered electricity to help you keep checking off that honey-do list into the evening. Built in 1996, this 3 bedroom, 2.5 bath home has some fresh interior paint and room to bring your own style to the remaining updates. Make your plans, make it yours, and settle into a little more space and a slower pace.

$2,062/mo

Est. mortgage payment based on a $309,900 home price.

All estimates are provided by Luxury Presence for informational purposes only. Actual amounts may vary.

Additional information

MLS® ID
100616237

Interior Features

Bedrooms
3
Bathrooms
3
Fireplace
Yes
Cooling
Yes
Heating
Yes
Basement
No

Exterior Features

Lot Size
0.35 Acres

Other Property Details

Taxes
$2,290
Tax Frequency
Annually
Garage
Yes

Courtesy of RE/MAX Southland Realty II with Beth Hines, Jenifer Culbertson
Listing Contact: 919-868-6316 


The data relating to real estate on this website comes in part from the Internet Data Exchange program of Hive MLS, and is updated as of 4:05 PM UTC, 11/14/2026. All information is deemed reliable but not guaranteed and should be independently verified. All properties are subject to prior sale, change, or withdrawal. Neither listing broker(s) nor The Trisha Cook Team shall be responsible for any typographical errors, misinformation, or misprints, and shall be held totally harmless from any damages arising from reliance upon these data.  Hive MLS provides content displayed here (“provided content”) on an “as is” basis and makes no representations or warranties regarding the provided content, including, but not limited to those of non-infringement, timeliness, accuracy, or completeness. Individuals and companies using information presented are responsible for verification and validation of information they utilize and present to their customers and clients. Hive MLS will not be liable for any damage or loss resulting from the use of the provided content or the products available through Portals, IDX, VOW, and/or Syndication. Recipients of this information shall not resell, redistribute, reproduce, modify, or otherwise copy any portion thereof without the expressed written consent of Hive MLS.

©2026 Hive MLS 

Data last updated 4:05 PM UTC, 11/14/2026

Powered by Luxury Presence