Property photo 1
Property photo 2
Property photo 3
Property photo 4
Property photo 5
3 Beds
3 Baths
3,941 sqft

$1,170,000

27 Devon Drive, Pinehurst NC, 28374

Price per sqft$296.88
Built in2003
Property size3,941 sqft
Property typeResidential

Overview

Pending

Listed Nov 11, 2026

Updated 7h ago

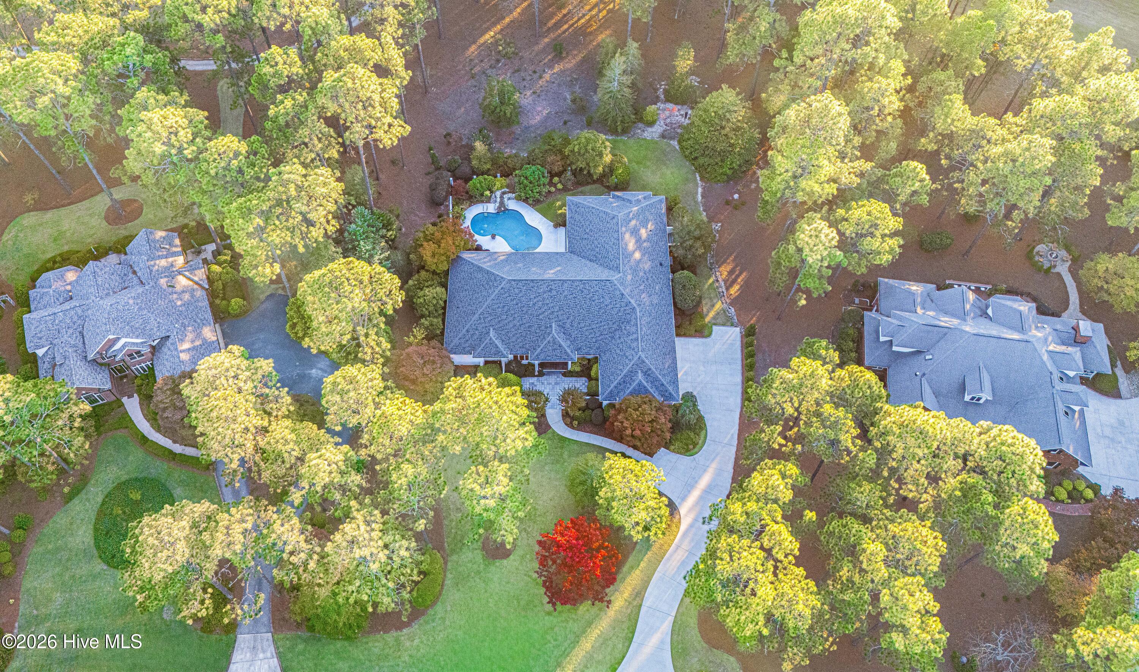
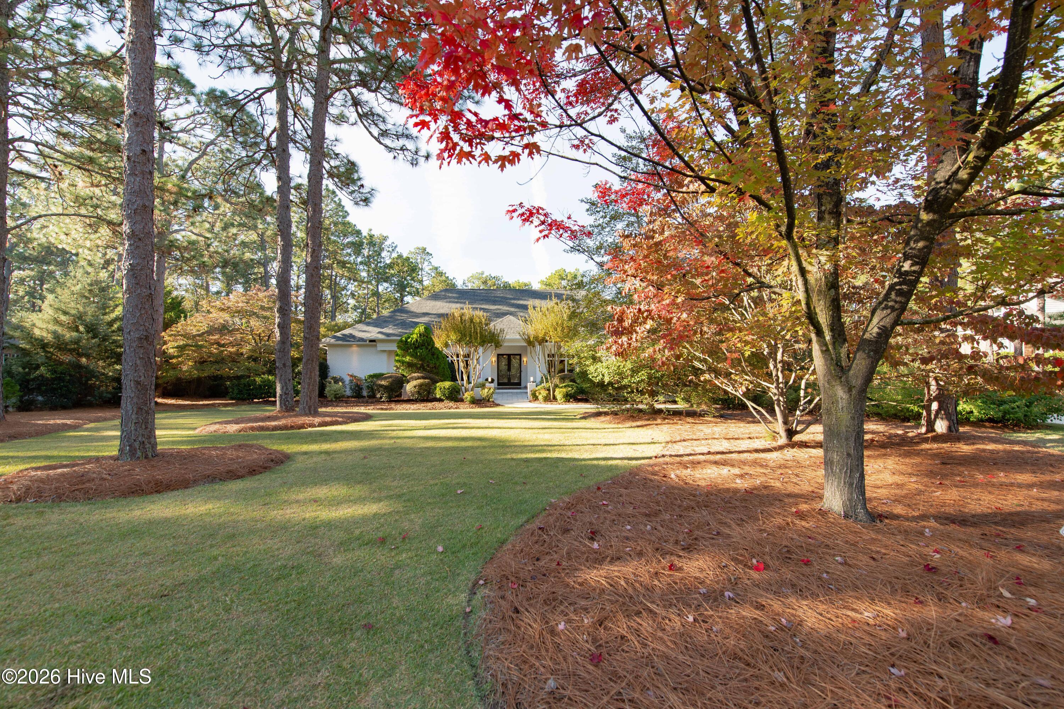
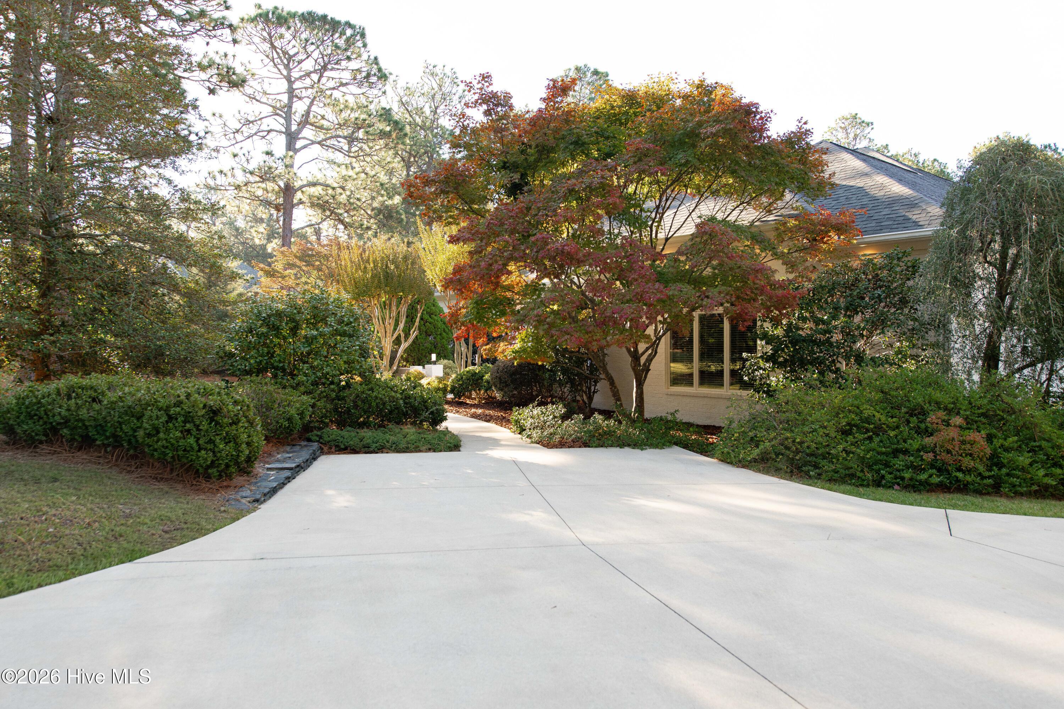
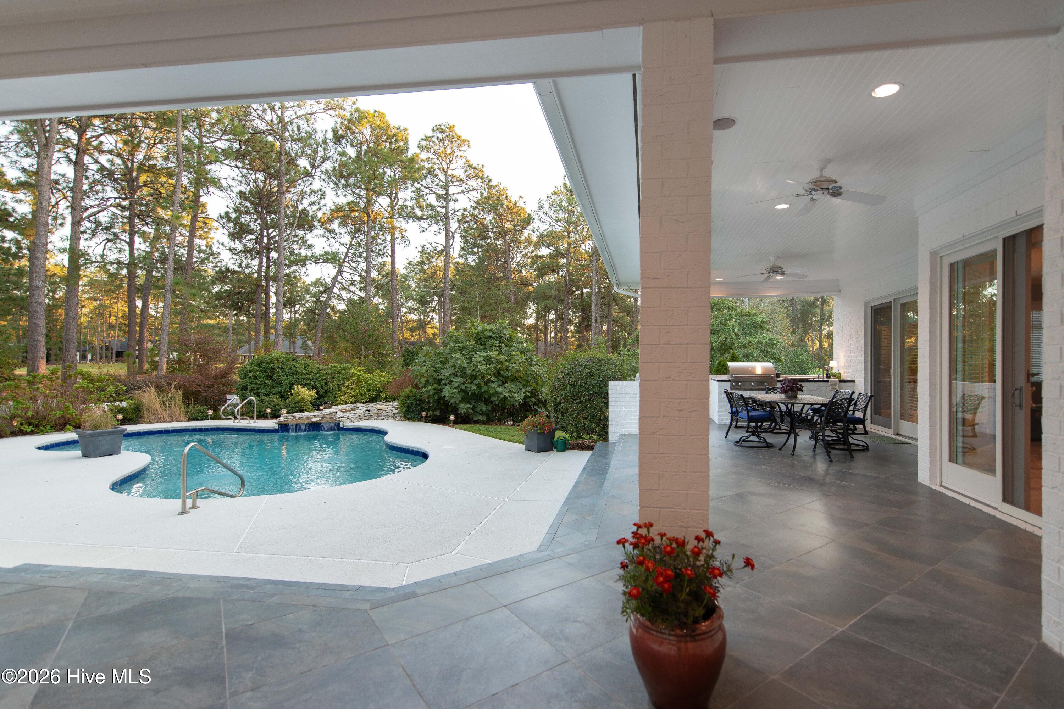
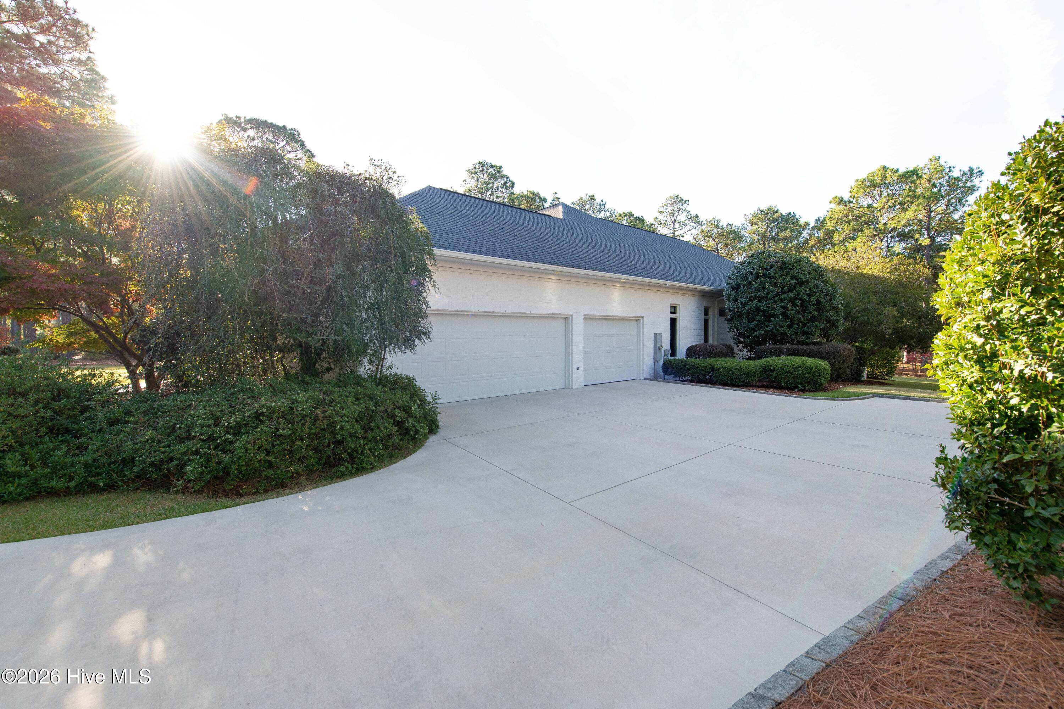
An Extraordinary Expression of Artistry, Architectural Elegance & Resort-Inspired Living...where Every Detail has a Story, & Every Space is Designed to be Experienced. Every once in a while, a Property comes along that is simply in a class of its own.... Welcome to 27 Devon Drive, an Exceptional, Custom-Built Golf-Front Estate nestled on OVER AN ACRE of beautifully established grounds w/in Pinewild Country Club, one of Pinehurst's most coveted Gated Communities. Thoughtfully envisioned by its Original Owners, this remarkable All-Brick Residence offers ~3,941 HSF of Entirely Single-Level Living, where an appreciation for Fine Craftsmanship, Distinctive Architecture & the Art of Gracious Living is evident at every turn. From the moment you arrive, the experience is captivating....a welcoming Bluestone Courtyard, classic brickwork, specialty lighting & a custom water feature introduce a Home where even the smallest details have been thoughtfully considered. Step inside, & the artistry continues. Graceful Radius Walls, Custom-Curved Millwork, Venetian Plaster, curated Designer Lighting & beautifully appointed finishes create an atmosphere of Understated Sophistication & Timeless Character. Large-format porcelain tile flooring, accented by bespoke detailing, flows throughout the principal living areas, while the warmth of natural hardwoods welcomes you into the private bedroom retreats. Designed to accommodate both intimate everyday living & memorable entertaining, the floor plan offers an elegant Formal Sitting Room, gracious Dining Room, & a richly appointed Study featuring Solid Wood Paneling, French Doors & exceptional Custom Built-ins. At the Heart of the Home, a beautifully equipped Chef's Kitchen showcases a Sub-Zero Refrigerator, Dacor Appliances, GE Monogram Ventilation, generous Center Island & Walk-in Pantry, opening effortlessly to the Breakfast Area & inviting Family Room. Privately positioned, the Primary Suite is a retreat unto itself....featuring a beautiful Tray Ceiling, Cherry Hardwood Flooring, an exceptionally appointed Bath w/Separate Custom Vanities, Jacuzzi Soaking Tub & Walk-in Shower, & a truly remarkable 27-Foot Custom Dressing Room with integrated Bosch Laundry, bespoke storage & a dedicated Safe Closet. Beyond, a private, glass-enclosed 3-Season Spa Porch w/Hot Tub offers a peaceful escape, connecting the Primary Retreat to the extraordinary outdoor setting. 2 additional Bedrooms, each with direct access to a Full Bath, provide comfortable & thoughtfully separated Guest accommodations. And then....there's the Outdoor Sanctuary. Perhaps the most unforgettable expression of this Property's individuality, the grounds have been thoughtfully cultivated into an extraordinary private oasis. A spectacular Gunite Saltwater Pool, beautifully renewed with Tahoe Blue plaster, is complemented by a captivating Cascading Waterfall Stream, creating the soothing sights & sounds of moving water throughout the landscape. Lush Gardens, mature trees, classic Brick Pillars & Wrought-Iron Fencing frame this remarkable setting, while generous Covered Patios, an Artisan Professional Outdoor Grill, Prep Area & Sink create an exceptional environment for al fresco dining, entertaining, or simply enjoying the tranquility of your surroundings. And beyond it all....the natural beauty of Pinewild's Championship Magnolia Golf Course. Completing the Property are an Attached 3-Car Garage, Walk-in Basement Workshop & Pool Equipment Area, Private Irrigation Well, Whole-Home Water Filtration, Dual-Fuel Zoned HVAC Systems, Kohler Standby Generator & a collection of documented Improvements, including a 2021 Roof...(just SO MUCH MORE!) And the beauty of 27 Devon extends well beyond its own grounds....Within the gated community of Pinewild CC, residents also enjoy the wonderful Pinewild Lake Park amenities - waterfront recreation, picnic areas, playground & opportunities to enjoy the outdoors. & TRANSFERABLE PINEWILD COUNTRY CLUB MEMBERSHIP

$7,784/mo

Est. mortgage payment based on a $1,170,000 home price.

All estimates are provided by Luxury Presence for informational purposes only. Actual amounts may vary.

Additional information

MLS® ID
100615705

Interior Features

Bedrooms
3
Bathrooms
3
Fireplace
Yes
Cooling
Yes
Heating
Yes
Basement
No

Exterior Features

Lot Size
1.03 Acres

Other Property Details

Taxes
$5,090
Tax Frequency
Annually
Association Fee Frequency
Yearly
Garage
Yes
View
Yes
Pets Allowed
Yes
Pool
Yes

Courtesy of Landseer Properties LLC with Rebecca G Leen,
Listing Contact: 919-949-6713 


The data relating to real estate on this website comes in part from the Internet Data Exchange program of Hive MLS, and is updated as of 4:12 AM UTC, 11/15/2026. All information is deemed reliable but not guaranteed and should be independently verified. All properties are subject to prior sale, change, or withdrawal. Neither listing broker(s) nor The Trisha Cook Team shall be responsible for any typographical errors, misinformation, or misprints, and shall be held totally harmless from any damages arising from reliance upon these data.  Hive MLS provides content displayed here (“provided content”) on an “as is” basis and makes no representations or warranties regarding the provided content, including, but not limited to those of non-infringement, timeliness, accuracy, or completeness. Individuals and companies using information presented are responsible for verification and validation of information they utilize and present to their customers and clients. Hive MLS will not be liable for any damage or loss resulting from the use of the provided content or the products available through Portals, IDX, VOW, and/or Syndication. Recipients of this information shall not resell, redistribute, reproduce, modify, or otherwise copy any portion thereof without the expressed written consent of Hive MLS.

©2026 Hive MLS 

Data last updated 4:12 AM UTC, 11/15/2026

Powered by Luxury Presence